Every hydraulic power unit, test bench, wellhead and compressor has a pressure gauge on it, and most of them were chosen by picking whatever dial size and range was in the drawer. A gauge that lives at the top of its scale, flutters on a pump, or carries brass internals into sour gas does its job badly and then fails. This guide covers how gauges work and what each line of a gauge specification means.
/01How a gauge works.
Bourdon tube
Inside most dial gauges is a Bourdon tube: a flattened tube bent into a curve, closed at its tip, with its open end fixed in the process connection. Pressure inside it tries to straighten the curve, and the tip moves. A linkage converts that small movement into rotation of a segment and pinion — the movement — which turns the pointer shaft. A fine hairspring takes up backlash, and a zero stop holds the pointer at rest.
For lower ranges the tube is a simple C-shape (WIKA uses C-tubes formed through about 250° up to about 60 bar); higher ranges use helical tubes with several windings to get enough tip travel from a stiffer tube. The European standard EN 837-1 covers Bourdon gauges in nominal sizes 40 to 250 mm and ranges up to 1,600 bar.
Diaphragm and capsule
At very low pressure, vacuum and compound ranges — a few inches of water or a few psi — a Bourdon tube is not sensitive enough. A diaphragm or capsule element gives more movement per unit of pressure. These are covered by EN 837-3.
Digital
A digital gauge replaces the tube and movement with a pressure sensor and a display. Enerpac’s DGR2, for example, reads to 20,000 psi with ±0.25% of full-scale accuracy, against ±1.5% for its standard analogue gauges.
/02Accuracy: grades and classes.
| Grade | Lower quarter | Middle half | Upper quarter | Typical use |
|---|---|---|---|---|
| 4A | 0.1 | 0.1 | 0.1 | Test and calibration gauges |
| 3A | 0.25 | 0.25 | 0.25 | Test gauges |
| 2A | 0.5 | 0.5 | 0.5 | Process |
| 1AHighlighted | 1 | 1 | 1 | Process and industrial |
| A | 2 | 1 | 2 | General industrial |
| B | 3 | 2 | 3 | Commercial, utility |
Grades 1A to 4A apply one tolerance across the whole span; Grades A and B are tighter in the middle half than at the ends. (Grades C and D also exist for the least demanding commercial gauges.) The European system works differently: an EN 837-1 class is the permitted error as a single ± percentage of span over the whole scale. Class 1.0 allows ±1% of span; Class 1.6 on a 0–400 bar gauge allows ±6.4 bar anywhere on the dial, or on 0–10,000 psi, ±160 psi. Manufacturer data commonly offers classes 0.6, 1.0, 1.6 and 2.5.
“1.6% FSD” on our CF and CDS gauges means 1.6% of full-scale deflection — on a gauge whose scale starts at zero, the same as 1.6% of span. On a 0–3,000 psi gauge that is ±48 psi. Our CFC and PDSS 4" gauges are 1% FSD; Enerpac’s G-series quote 1.5% of full scale, which matches neither an EN class nor an ASME grade exactly — read the number, not the label.
Temperature adds to the class error. WIKA gives an extra 0.4% of span for every 10 K away from the 20 °C reference; Ashcroft gives about 0.4% per 25 °F. On a gauge sitting in the sun on a Gulf skid, that error is not small.
/03Range.
EN 837-2 puts it simply: the operating pressure should fall in the middle third of the scale. Ashcroft’s rule of thumb — a range about twice the maximum operating pressure — lands in the same place. Too low a range wears the element out through fatigue and leaves it exposed to transients; too high a range gives poor resolution. The full reasoning, including how much of the scale small and large gauges may use under steady and pulsating pressure, is in how to choose a gauge range.
/04Safety-pattern cases.
If a Bourdon tube ruptures, the pressure inside the case has to go somewhere. EN 837-1 codes the protection:
- 0 — no blow-out device.
- S1 — a blow-out device in the case.
- S2 — safety pattern without a baffle wall.
- S3 — safety pattern with a solid baffle wall between the movement and the window and a blow-out back, so a failure vents away from the person reading it.
EN 837-2 sets the minimum: dry gauges on liquids need only code 0; liquid-filled gauges need at least S1 (filled gauges must have a blow-out device); on gas or steam above 25 bar, S2 for 40–80 mm gauges and S3 for 100–250 mm gauges. Oxygen and acetylene always need safety-pattern gauges with oil- and grease-free wetted parts. WIKA’s instructions also ask for at least 20 mm of clearance behind the blow-out device.
/05Size, connection and materials.
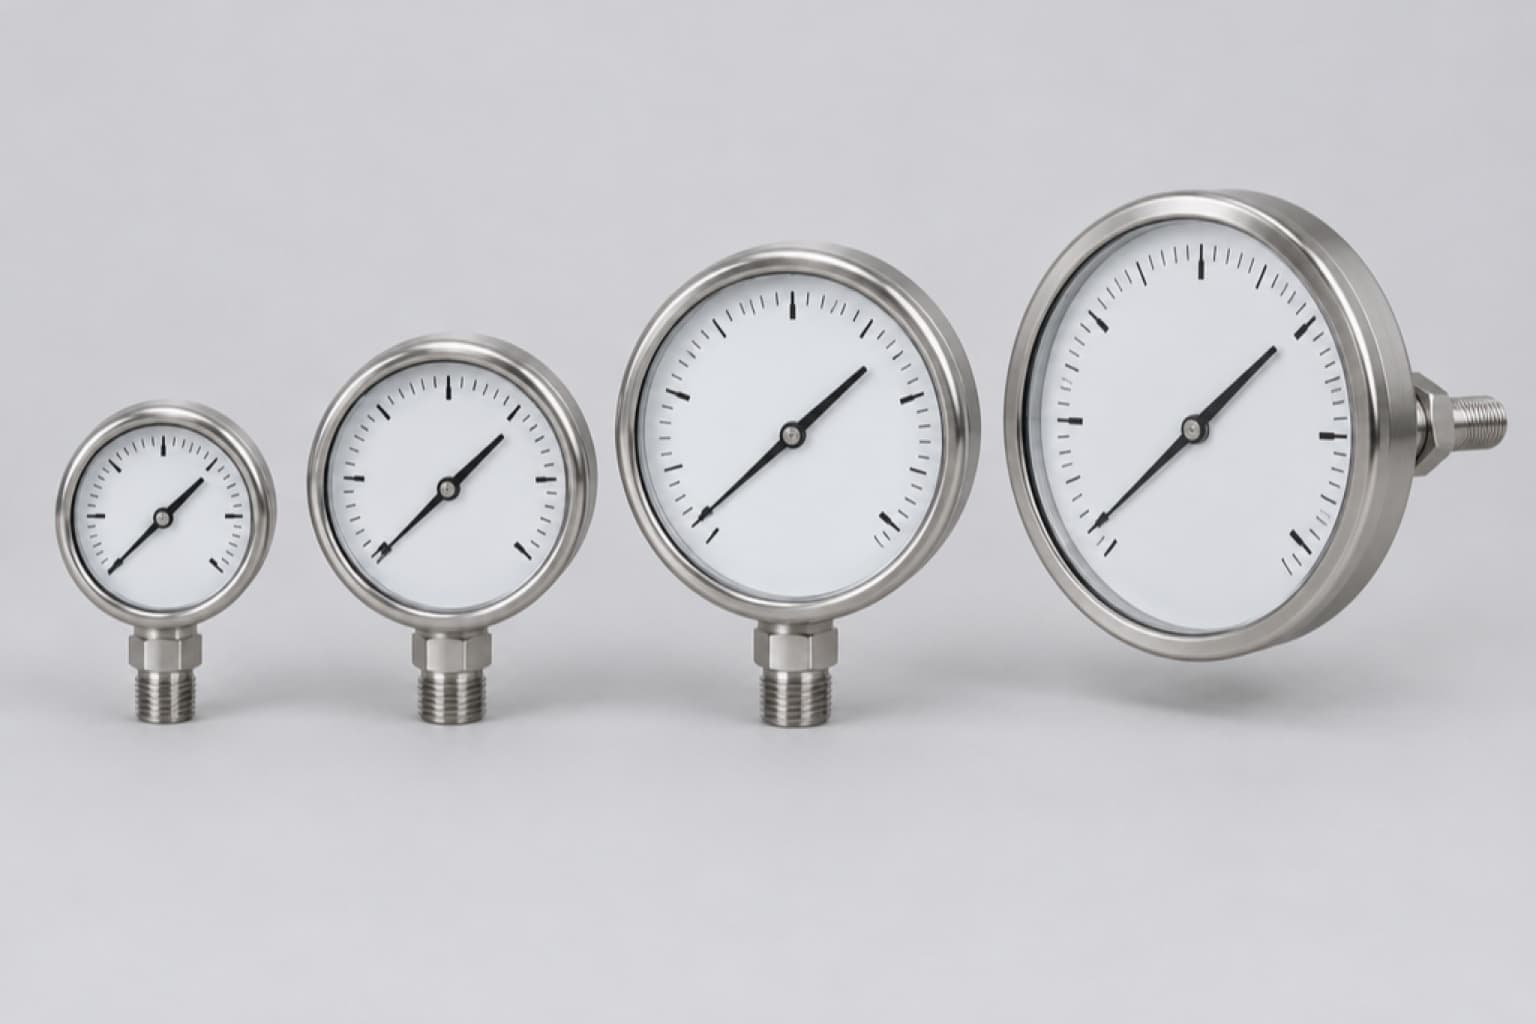
- Dial size — 1.5", 2", 2.5" (63 mm), 4" (100 mm) and 6" are all on our shelf. Bigger dials are easier to read at a distance and resolve smaller divisions; EN 837 also lets gauges of 100 mm and over use more of their scale.
- Connection — 1/8", 1/4" and 1/2" NPT are the common US threads; 7/16-20 SAE straight thread appears on mobile hydraulics; G 1/4 and G 1/2 BSP on European equipment. Bottom (lower) mount for stem mounting on a line; back (rear) mount and front-flange panel versions for panels.
- Wetted parts — brass or phosphor bronze Bourdon tubes and sockets suit oil, water and air. For corrosive media, sour service or seawater, use all-stainless wetted parts; for cryogenic service, stainless (bronze or Monel acceptable), never steel, which loses ductility in the cold.
- Case — stainless cases resist corrosion; most of our gauges have 304 stainless cases and bezels and polycarbonate lenses.
- Fill — dry, or filled with glycerine or silicone to damp vibration and pulsation. See glycerine-filled vs dry gauges.
/06Installing and checking a gauge.
- Tighten on the flats. Use a spanner on the connection’s wrench flats, never on the case — force through the case distorts the movement.
- Sealant on the male thread only, sparingly, kept off the first thread (Enerpac). Parallel-thread gauges seal on a gasket, not on sealant.
- Isolate it. A needle valve or gauge isolation valve lets the gauge be vented, checked and replaced without shutting the system down.
- Open slowly. Bring pressure on gradually to avoid a surge slamming the pointer.
- Check zero in service. Close the isolation valve and vent the gauge: the pointer must sit inside the zero mark. If it does not, the element may be permanently distorted and the gauge should be replaced.
- Calibrate on a schedule you set. Ashcroft gives once every 12 months as the typical baseline for stable industrial service, shorter for vibration, pulsation or rapid cycling, and notes no organisation mandates an interval — it is the user’s call.
Common questions
- How does a Bourdon tube pressure gauge work?
- Pressure inside a curved, closed tube makes it try to straighten. The tip movement drives a linkage and gear movement that turns the pointer.
- What does ASME Grade A accuracy mean?
- ±2% of span in the lower and upper quarters of the scale and ±1% in the middle half. Grade 1A is ±1% across the whole scale.
- What does 1.6% FSD accuracy mean?
- The reading may be off by up to 1.6% of the full-scale value anywhere on the dial — ±48 psi on a 0–3,000 psi gauge, ±6.4 bar on 0–400 bar.
- What is an S3 safety pattern gauge?
- A gauge with a solid baffle wall between the movement and the window and a blow-out back, so a ruptured element vents away from the reader. EN 837-2 requires it for gas or steam above 25 bar on 100–250 mm gauges.
- How often should pressure gauges be calibrated?
- The user sets the interval. Twelve months is a common baseline for stable service; shorten it where there is vibration, pulsation or rapid cycling.
- When should a pressure gauge be replaced?
- When the pointer does not return inside the zero mark with the gauge vented — the element may be permanently distorted — or after overpressure, or if it has been damaged.
- What is the difference between EN 837 and ASME B40.100?
- Both cover pressure gauges. EN 837-1 classes give a single ± percentage of span across the scale; ASME grades A and B give different tolerances for the middle and the ends of the scale.
What we list
Every pressure gauge in the range:
- Dynamic Fluid Components CDS 1.5" Compound Dry Pressure Gauges, 1/8" NPT
- Dynamic Fluid Components CDS 2" Compound Dry Pressure Gauges, 1/4" NPT
- Dynamic Fluid Components CDS 2.5" Compound Dry Pressure Gauges, 1/4" NPT
- Dynamic Fluid Components CF 1.5" Glycerine-Filled Pressure Gauges, 1/8" NPT
- Dynamic Fluid Components CF 2" Glycerine-Filled Pressure Gauges, 1/4" NPT
- Dynamic Fluid Components CF 2.5" Glycerine-Filled Pressure Gauges, 1/4" NPT
- Dynamic Fluid Components CF 2.5" Glycerine-Filled Pressure Gauges, 7/16-20 SAE
- Dynamic Fluid Components CFC 4" Glycerine-Filled Pressure Gauges, 1/2" NPT
- Dynamic Fluid Components CFC 4" Glycerine-Filled Pressure Gauges, 1/4" NPT
- Dynamic Fluid Components PDLC 4" Glycerine-Filled Pressure Gauges, 1/4" NPT
- Dynamic Fluid Components PDSS 2.5" All Stainless Steel Pressure Gauges, 1/4" NPT
- Dynamic Fluid Components PDSS 4" All Stainless Steel Pressure Gauges, 1/2" NPT
- Dynamic Fluid Components PDSS 4" All Stainless Steel Pressure Gauges, 1/4" NPT
- Enerpac DGR-2 Digital High-Pressure Gauge
- Enerpac 2.5" Glycerin-Filled Hydraulic Pressure Gauges
- Enerpac 4" Hydraulic Pressure Gauges: Glycerine-Filled G-Series and High-Cycle Dry H-Series
- Enerpac GA45GC Gauge Adapter Assembly
- Enerpac GF Force and Pressure Gauges
- Enerpac GP 4" Dry Pressure Gauges
- Enerpac T-6000 Test System Gauges
- 2-1/2" Glycerin-Filled Pressure Gauge, Stainless Case, 1/4" Bottom Mount
- 2-1/2" Glycerin-Filled Pressure Gauge, Stainless Case, 1/4" Back Mount
- 2-1/2" Glycerin-Filled Panel Gauge, Front Flange, 1/4" Back Mount
- Pressure Gauge, 1/2-inch NPT Bottom Mount, 6-inch Dial, 10,000 psi, SS316, Glycerine-Filled
Gauges on our shelf
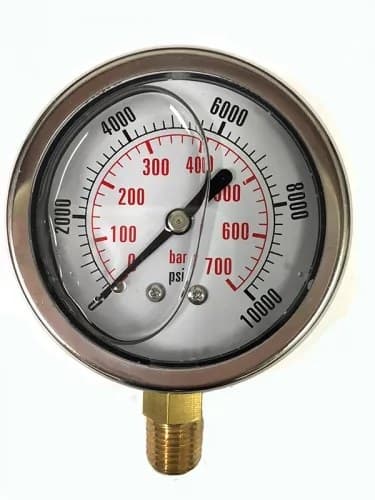 IH-DFC-CF-25-14NPTDynamic Fluid Components CF 2.5" Glycerine-Filled Pressure Gauges, 1/4" NPTDynamic Fluid Components
- IH-DFC-CDS-2-14NPTDynamic Fluid Components CDS 2" Compound Dry Pressure Gauges, 1/4" NPTDynamic Fluid Components
- IH-DFC-CFC-4-14NPTDynamic Fluid Components CFC 4" Glycerine-Filled Pressure Gauges, 1/4" NPTDynamic Fluid Components
- IH-DFC-PDSS-4-14NPTDynamic Fluid Components PDSS 4" All Stainless Steel Pressure Gauges, 1/4" NPTDynamic Fluid Components
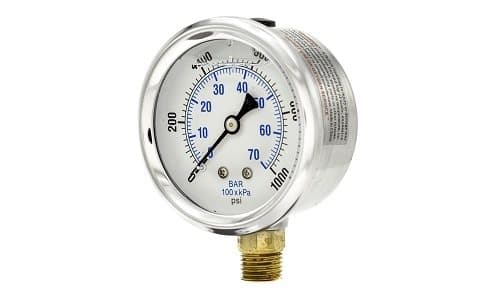 IH-GA-201L2-1/2" Glycerin-Filled Pressure Gauge, Stainless Case, 1/4" Bottom MountIndus Hydraulics
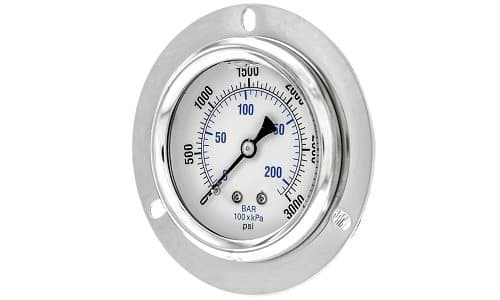 IH-GA-204L2-1/2" Glycerin-Filled Panel Gauge, Front Flange, 1/4" Back MountIndus Hydraulics
- IH-PG-12NPT-BM-6IN-10KPressure Gauge, 1/2-inch NPT Bottom Mount, 6-inch Dial, 10,000 psi, SS316, Glycerine-FilledIndus Hydraulics
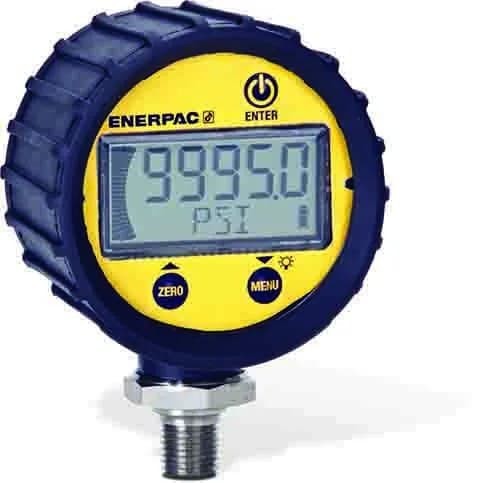 IH-ENE-GAUGE-DGREnerpac DGR-2 Digital High-Pressure GaugeEnerpac