
Manufacturing behind what we supply
Integrated Manufacturing System
Our principal manufacturing partner runs a vertically integrated industrial pipe fitting manufacturing system. Every step, from raw material forming to final surface treatment, ensures consistent quality and reliable performance for each batch of products.
- Melt control
- ±5 °C
- Press range
- 630 T – 1600 T
- CMM accuracy
- 0.01 mm
- Records retained
- 3 years minimum
Production workshops
Casting, forging and CNC under one process chain
Three workshops cover the full route from melt to finished thread. Each carries its own measured control points, and the records follow the lot through to dispatch.
Casting Workshop
INDUCTION MELT · ±5 °C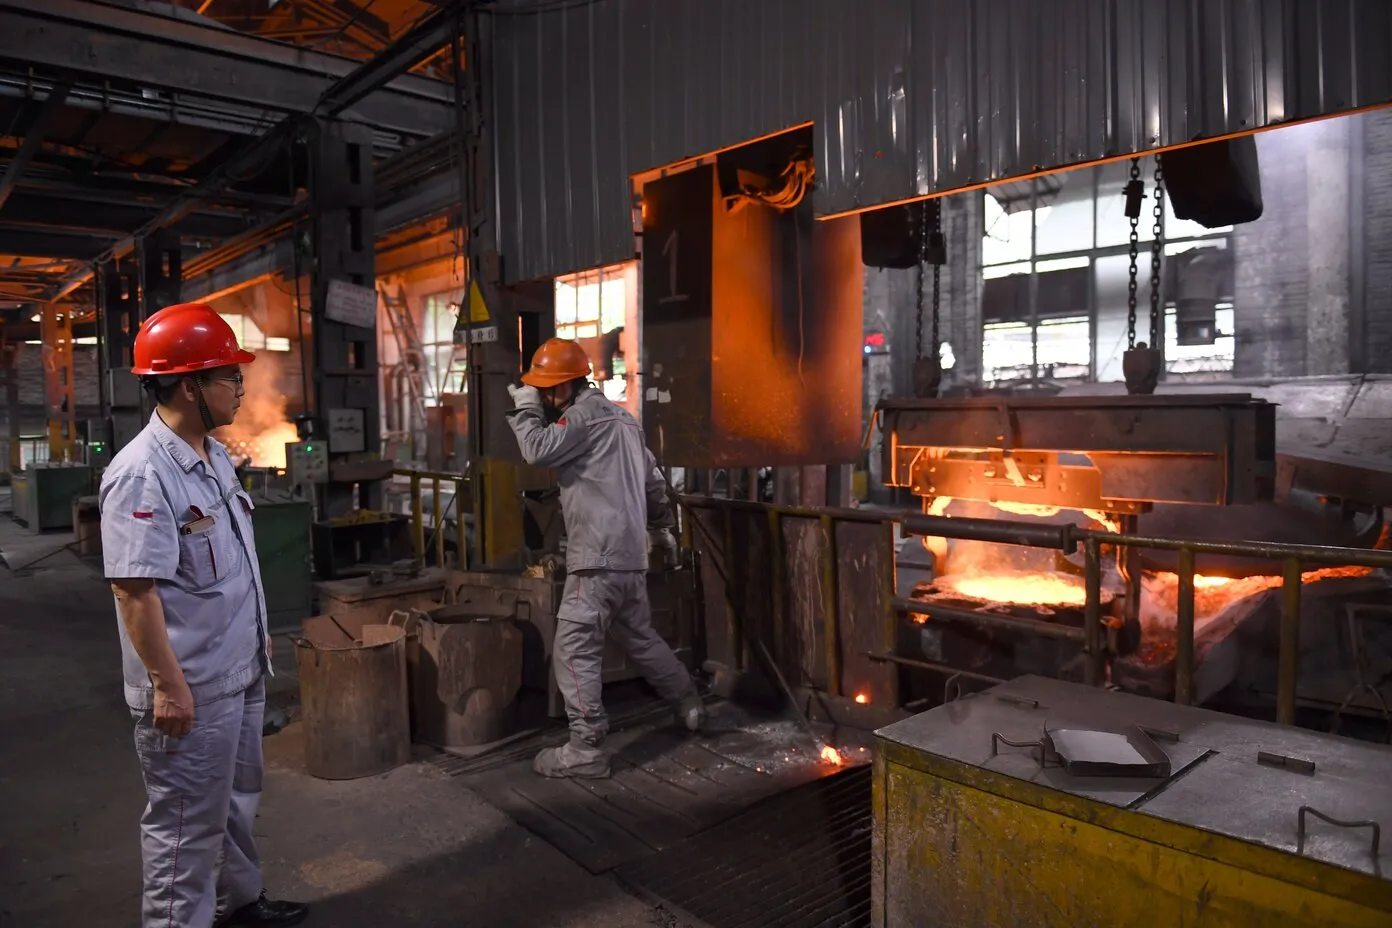
- Induction furnaces up to 1 ton capacity, allowing precise temperature control within ±5 °C.
- Each heat is tested on a spectrometer before pouring to verify chemical composition (C, Si, Mn, Cr, Ni) meets ASTM A105/A216 standards.
- Automatic sand molding and controlled cooling lines to reduce shrinkage and internal porosity.
- Every casting is subjected to 100% visual inspection and random X-ray testing to ensure integrity before machining.
- Furnace capacity
- ≤ 1 ton
- Melt control
- ±5 °C
- Composition check
- Spectrometer, per heat
- Standards
- ASTM A105 / A216
- Inspection
- 100% visual · random X-ray
Forged Workshop
630–1600 T · ±0.3 mm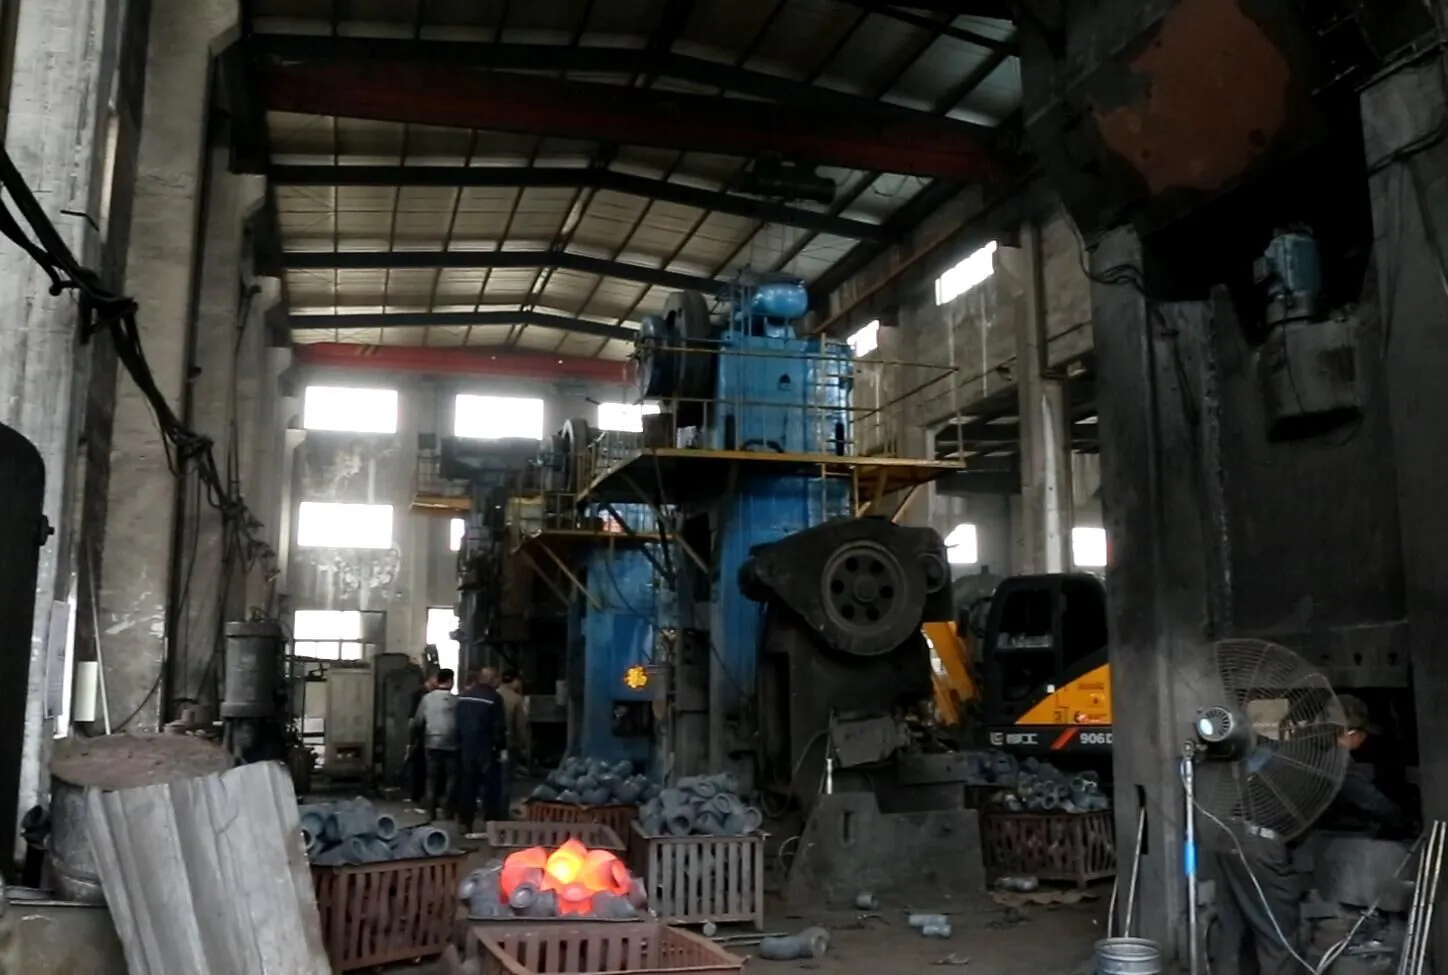
- Forging lines use hydraulic presses from 630 T to 1600 T, suitable for elbows, tees, and sockets up to 4 inches.
- Billets are heated in gas furnaces with ±10 °C temperature uniformity, ensuring full deformation and refined grain structure.
- After forging, each blank goes through normalizing and quenching under computer-controlled furnaces, and hardness (HB ≤ 187) is tested batch by batch.
- Dimensional accuracy of forged blanks is kept within ±0.3 mm to minimize machining loss.
- Press range
- 630 T – 1600 T
- Size range
- Up to 4 inches
- Furnace uniformity
- ±10 °C
- Heat treatment
- Normalize + quench
- Hardness
- HB ≤ 187, per batch
- Blank tolerance
- ±0.3 mm
CNC Workshop
20+ LATHES · CMM 0.01 mm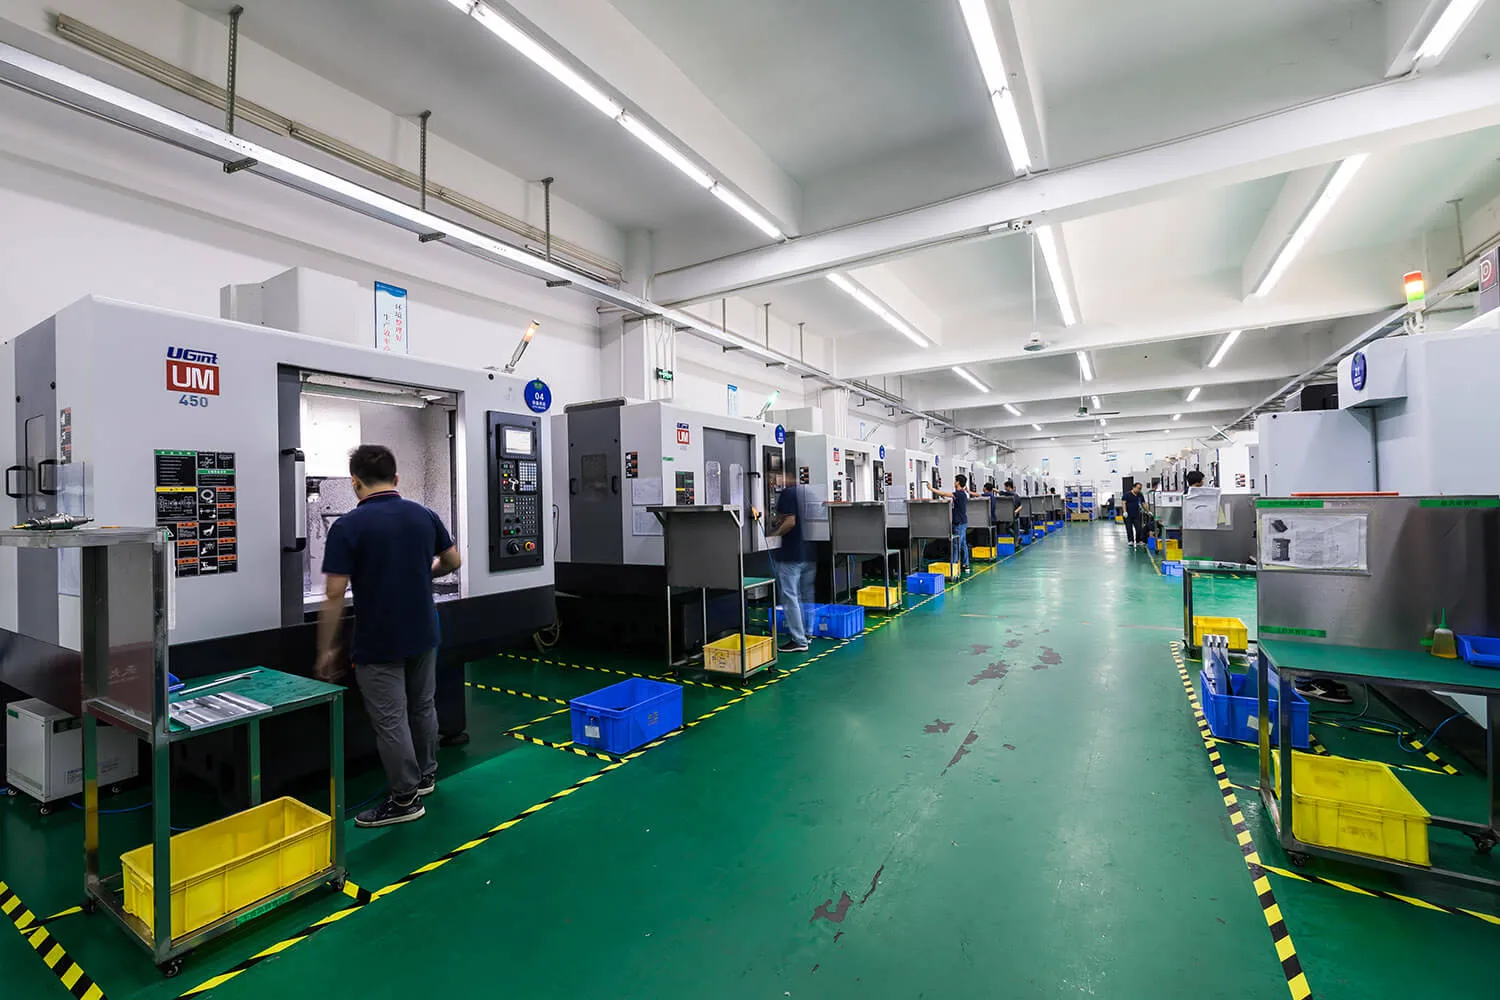
- Over 20 CNC lathes and 3 machining centers, handling threading (NPT, BSP, BSPT) and precision bores.
- Each operator follows a three-step measurement protocol — initial setup, in-process, and final verification — with digital gauges (Mitutoyo, Japan).
- Critical threads are checked with go/no-go gauges and sealing faces measured by CMM (Coordinate Measuring Machine) to 0.01 mm accuracy.
- All machining data are recorded per lot, so every fitting can be traced back to the exact machine and operator.
- CNC lathes
- 20+
- Machining centres
- 3
- Thread forms
- NPT · BSP · BSPT
- Gauging
- Mitutoyo digital · go/no-go
- CMM accuracy
- 0.01 mm
- Traceability
- Per lot, machine and operator
Manufacturing process
Industrial pipe fittings manufacturing process
Quality is not checked at the end — it is built into every stage of production. Twelve stages, each with a defined control and a stated guarantee.
Stage 01
Material Acceptance
All incoming raw materials — carbon steel, stainless steel, or alloy steel — are verified through chemical composition analysis using spectrometers. Only certified materials that meet ASTM and ASME standards are accepted for production.
Guarantee
Traceable mill certificates and batch tracking for every heat number.
Stage 02
Cutting Material
Each bar or billet is precision-cut using automatic sawing machines to ensure consistent size and clean ends. Cutting accuracy is controlled within ±0.5 mm to prepare for uniform forming and machining.
Guarantee
Zero material deviation, stable dimensional base for forming.
Stage 03
Heating
The material is heated in temperature-controlled induction furnaces, maintaining an accurate forging temperature range of 1,150–1,250 °C. This ensures the best mechanical properties and metal grain uniformity.
Guarantee
Controlled microstructure and strength from the start.
Stage 04
Forming
Forging or extrusion is performed under strict process monitoring, using hydraulic and friction press machines (up to 1,000 tons) to achieve high-density, defect-free forming.
Guarantee
No porosity, no cracks, excellent toughness.
Stage 05
Heat Treatment
After forming, parts undergo normalizing, quenching, and tempering to achieve required hardness and tensile properties. Each furnace cycle is digitally recorded and traceable.
Guarantee
Stable metallurgical structure and consistent mechanical performance.
Stage 06
Surface Treatment
Surfaces are treated via shot blasting, pickling, and anti-corrosion coating depending on customer requirements. For stainless steel, passivation is provided to enhance corrosion resistance.
Guarantee
Improved durability and extended service life.
Stage 07
Bore / Lathe Machining
Machining is done using CNC lathes and precision boring machines to achieve thread accuracy as per ASME B1.20.1 and dimensional tolerance within ±0.1 mm.
Guarantee
Perfect alignment and leak-free assembly.
Stage 08
Non-Destructive Examination
Each batch undergoes 100% visual inspection and random NDE (MT, UT, PT) per MSS-SP-97 or API 6A. Defects such as cracks, porosity, or inclusions are eliminated before shipment.
Guarantee
Structural integrity verified for every fitting.
Stage 09
Finished Product Inspection
Comprehensive inspections include dimension, pressure, and surface tests using calibrated instruments. Inspection records are archived for at least 3 years.
Guarantee
Every fitting is test-documented, not just visually checked.
Stage 10
Marking
Each fitting is marked by laser engraving or stamping with material grade, size, heat number, and standard (e.g. ASME B16.11).
Guarantee
Full product traceability and global standard conformity.
Stage 11
Packing
All fittings are packed with anti-corrosion oil, sealed in PE bags, and reinforced in plywood cases. Export packaging meets ISPM-15 international shipping standards.
Guarantee
Clean, safe, moisture-proof delivery worldwide.
Stage 12
Store & Transport
Finished goods are stored in a climate-controlled warehouse, categorized by material and size. Loading follows the FIFO principle to ensure timely shipment and traceability.
Guarantee
Stable storage condition and punctual global delivery.
OEM process
From design to reliable delivery
From material selection and prototyping to mass production and final inspection, each project follows a standardised OEM workflow — clear communication, controlled timelines, and measurable quality at every stage.
Step 01
Send Your Drawing or Sample
Provide your technical drawing, 3D file, or physical sample — we start from your idea.
Step 02
Engineering Evaluation & Quotation
Engineers analyse the design, confirm materials and processes, and return a costed quotation.
Step 03
Prototype / Sample Production
Rapid sampling with full dimensional and performance testing before approval.
Step 04
Mass Production
Once the sample is confirmed, production begins under ISO 9001 and ASME B16.11 quality control.
Step 05
Inspection & Delivery
Every batch is inspected and shipped with material certificates and inspection reports.
Start a build
Send a drawing, sample or specification
Custom and OEM parts are quoted against the drawing. Tell us the material, size, thread form and quantity, and we confirm the process route, inspection scope and documentation before pricing.
What we need
Drawing, 3D file or physical sample · material grade · quantity · thread form · applicable standard
What comes back
Confirmed process route, material, lead time, inspection scope and unit price
Documentation
Mill certificates, heat-number record, inspection report and packing list
Standards
ASTM · ASME B16.11 · ASME B1.20.1 · MSS-SP-97 · ISPM-15 packing
What is tested at each of these stages, on what equipment, and which records ship with the batch.
Quality controlThe stainless valves, fittings and flanges this line produces for facility water, CDU and rack-manifold interfaces.
AI data centre liquid coolingManufacturing enquiry
Attach the drawing or sample photo and we reply within one business day.
- Reply time
- 1 business day
- Sampling
- Before mass production
- Quoting currency
- AED / USD
Need a part made to drawing?
Send the drawing and the standard it has to meet. We confirm the process route, inspection scope and documentation before we quote.
Delivery
Where what we make gets shipped
A part made to a drawing is the least ambiguous thing to buy across a border: the drawing settles what correct means before anyone quotes, and the dimensional report settles whether it was met before anything is crated. That is most of why this work is ordered from outside the UAE at all — the buyer sends a drawing and a quantity, and what comes back is a measured report against it rather than an assurance. Where a line is waiting on a first article, it can travel ahead of the balance.
- GCC & Middle East
- Saudi Arabia, Oman, Qatar
- Western & Northern Europe
- the United Kingdom, Sweden, Finland
- North America & Caribbean
- the United States, Trinidad and Tobago, Jamaica
- West & Central Africa
- Nigeria, Burkina Faso, Niger
Everything above ships from the same Dubai warehouse. If your destination is not listed, it is almost certainly still one we quote. See every export destination