
Testing and verification behind what we supply
Precision verified, from the inside out.
Our principal manufacturing partner conducts comprehensive testing of material mechanical strength and chemical composition to ensure consistent quality under demanding operating conditions.
- Quality system
- ISO 9001
- Standards
- ASME · ASTM · ISO
- Inspection stages
- 3 · 12 checks
- Records retained
- 3 years minimum
Testing laboratory
Instruments that produce the numbers on the certificate
Mechanical strength, chemical composition, corrosion resistance and metallurgical structure are each measured on dedicated equipment. Where an order calls for a test report, it comes from these instruments.
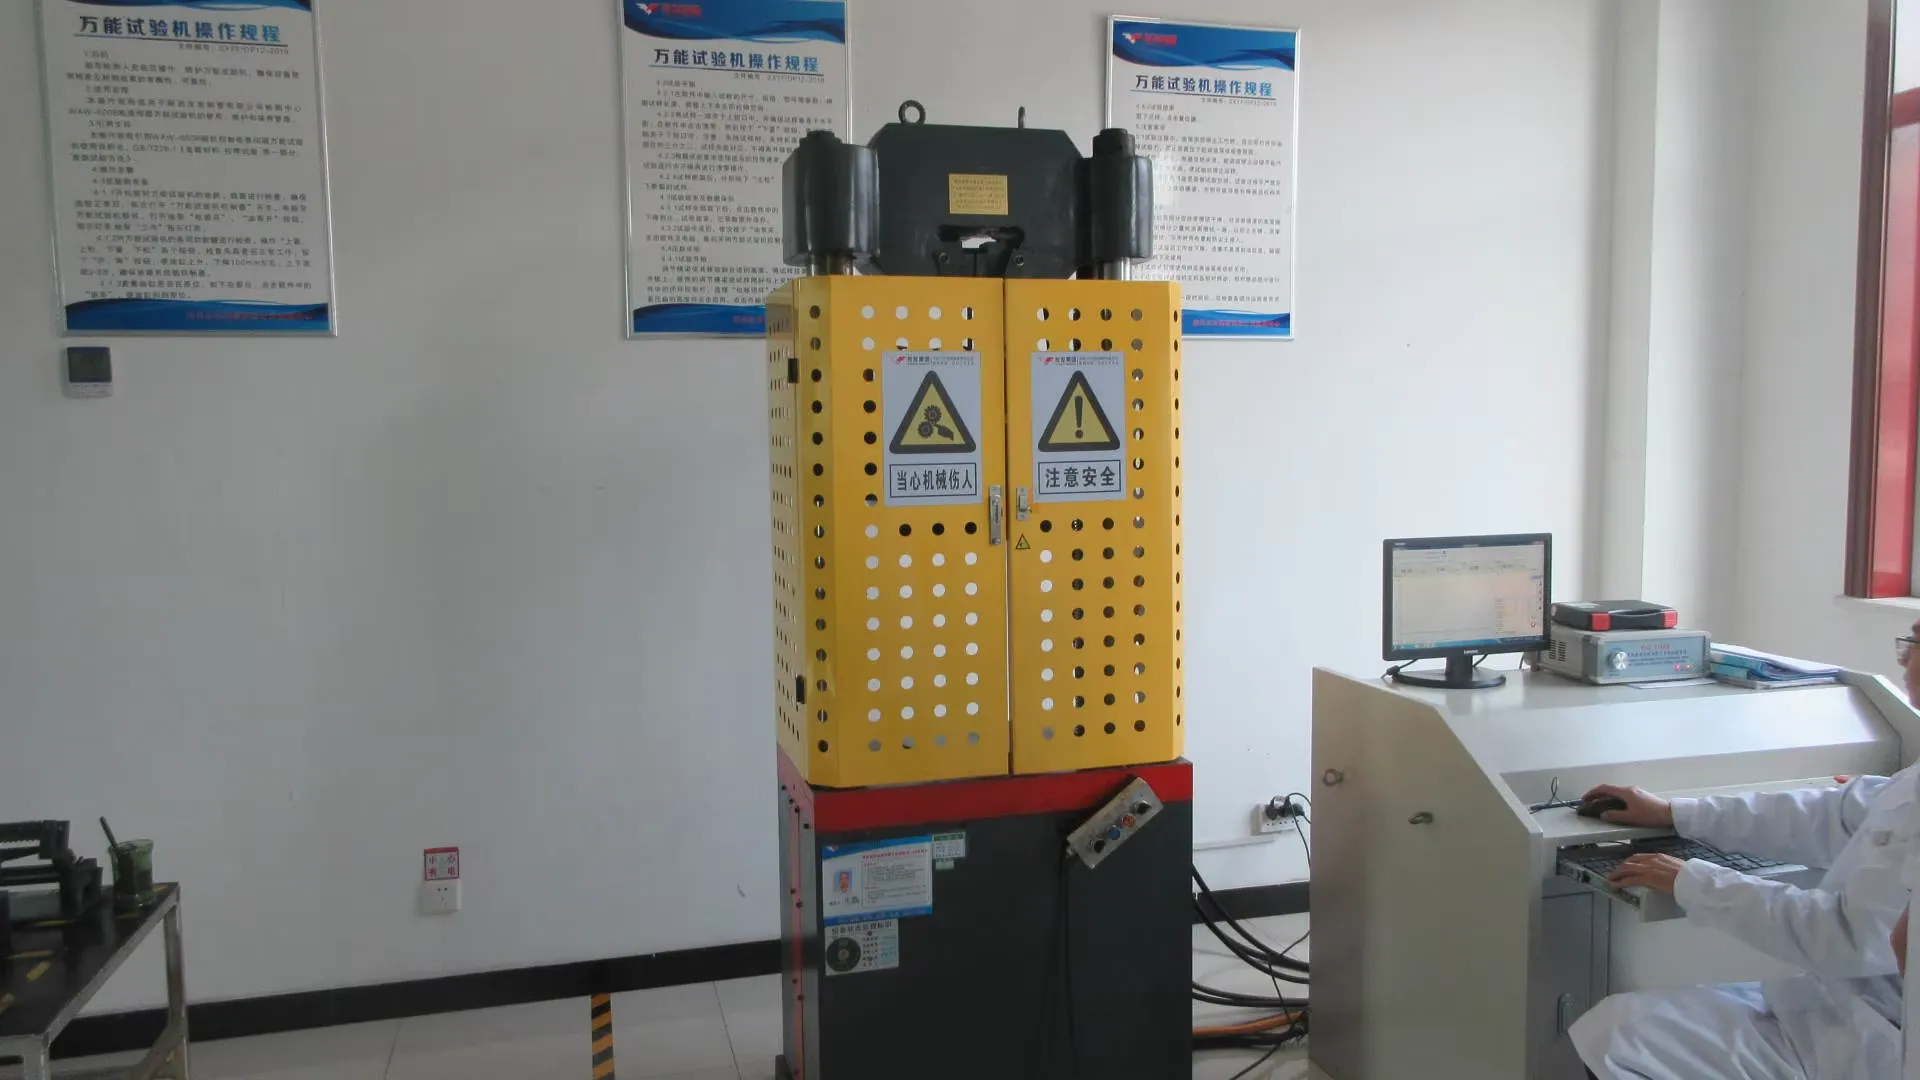
MECHANICAL
Universal strength machine
Tensile and yield strength to destruction
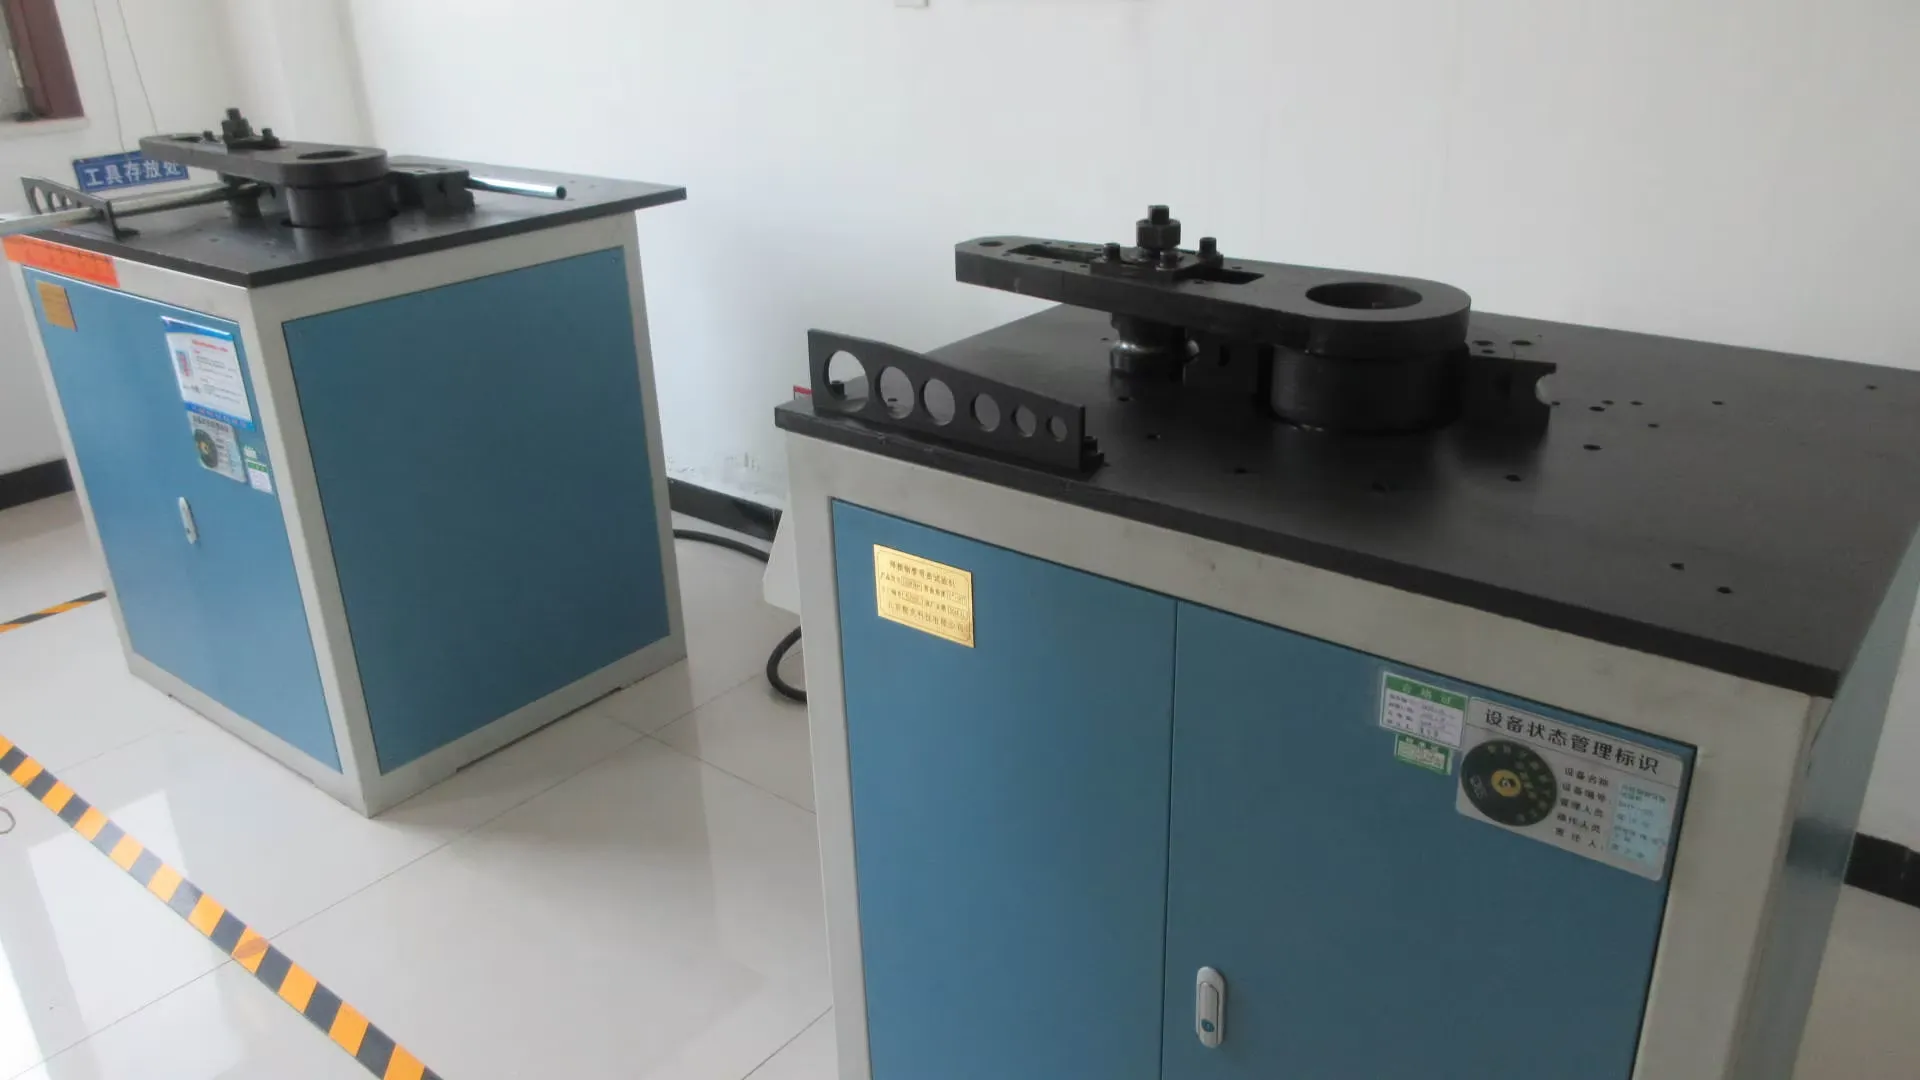
MECHANICAL
Steel tube bending tester
Bend and flattening behaviour of tube and pipe
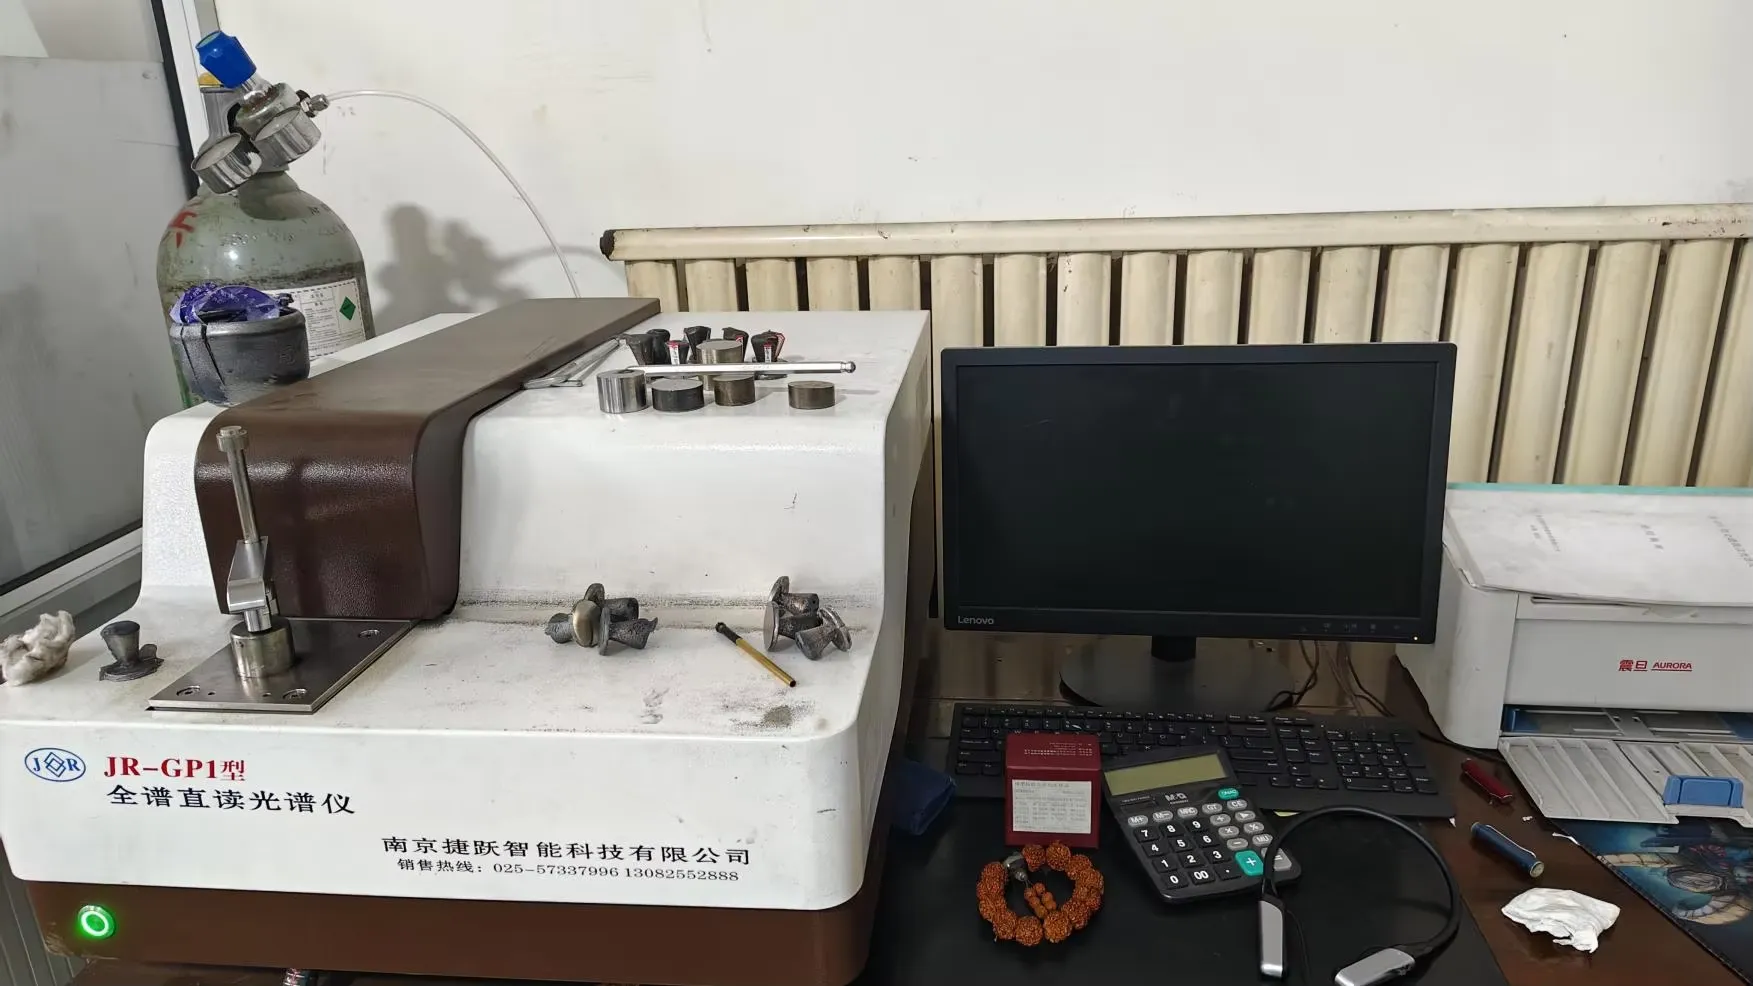
CHEMICAL
Spectrophotometer
Elemental composition against grade limits
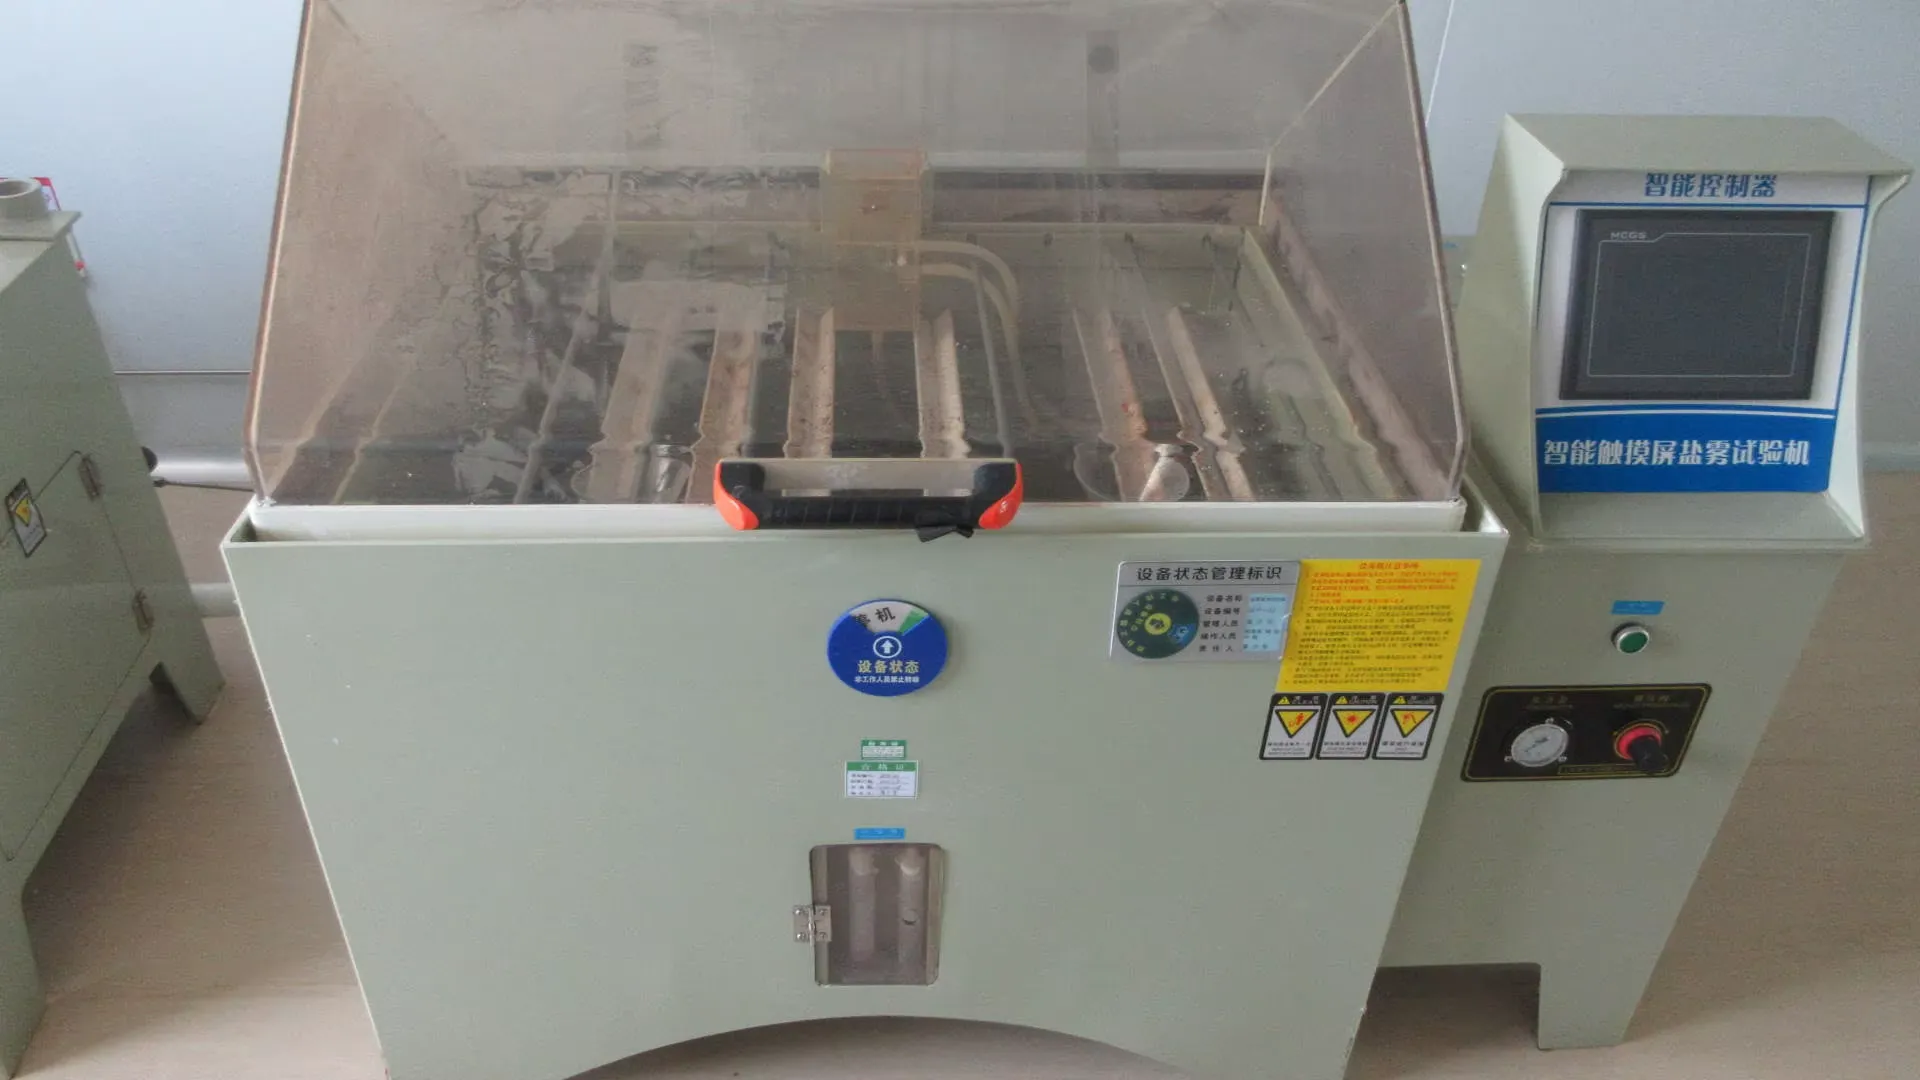
CORROSION
Salt spray tester
Accelerated corrosion exposure on coatings
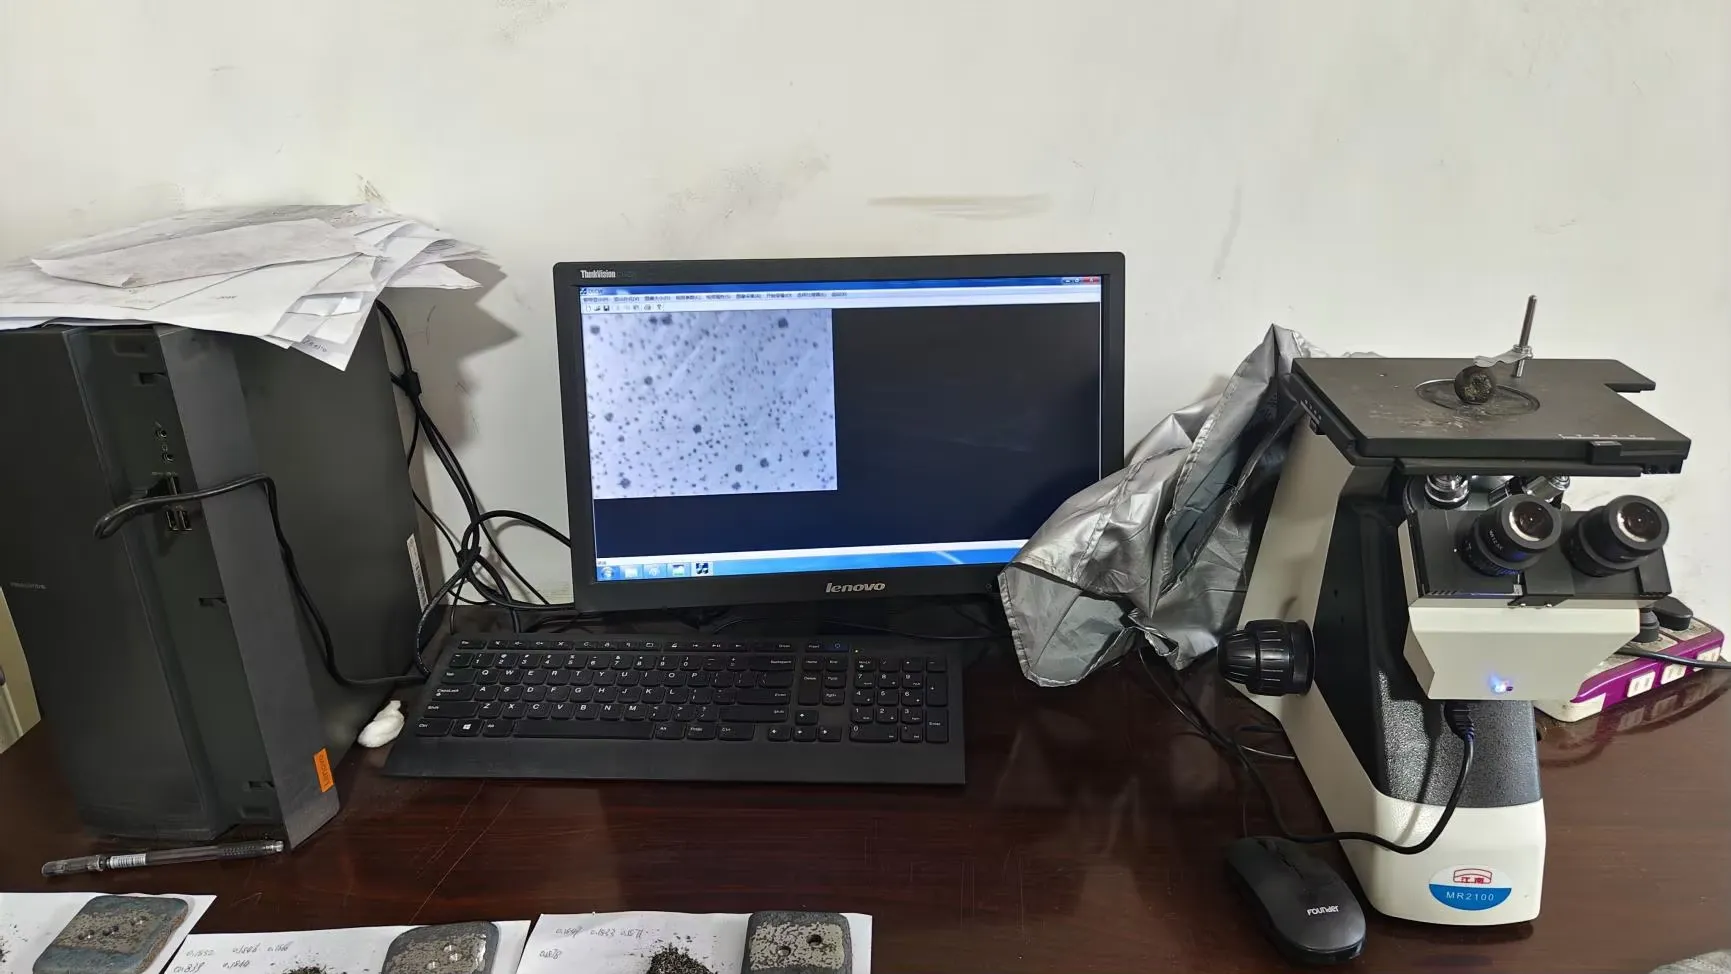
METALLURGY
Microscope
Grain structure, segregation and porosity
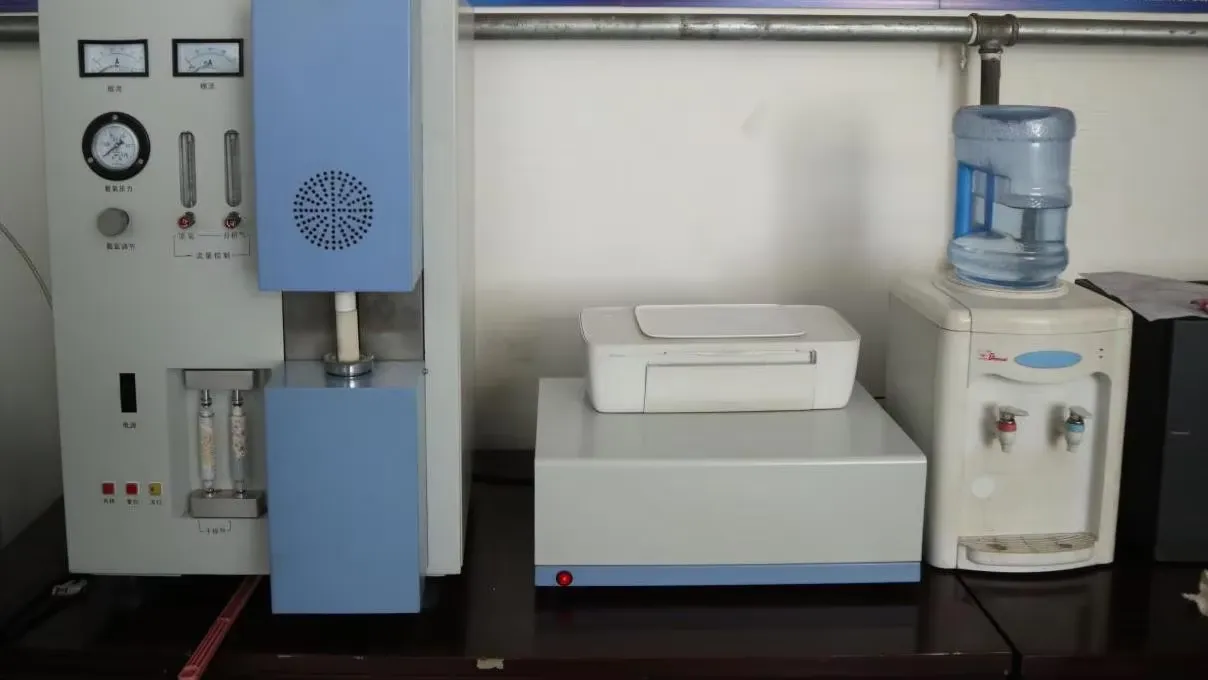
CHEMICAL
HFI Carbon Sulfur Meter
Carbon and sulphur by high-frequency infrared
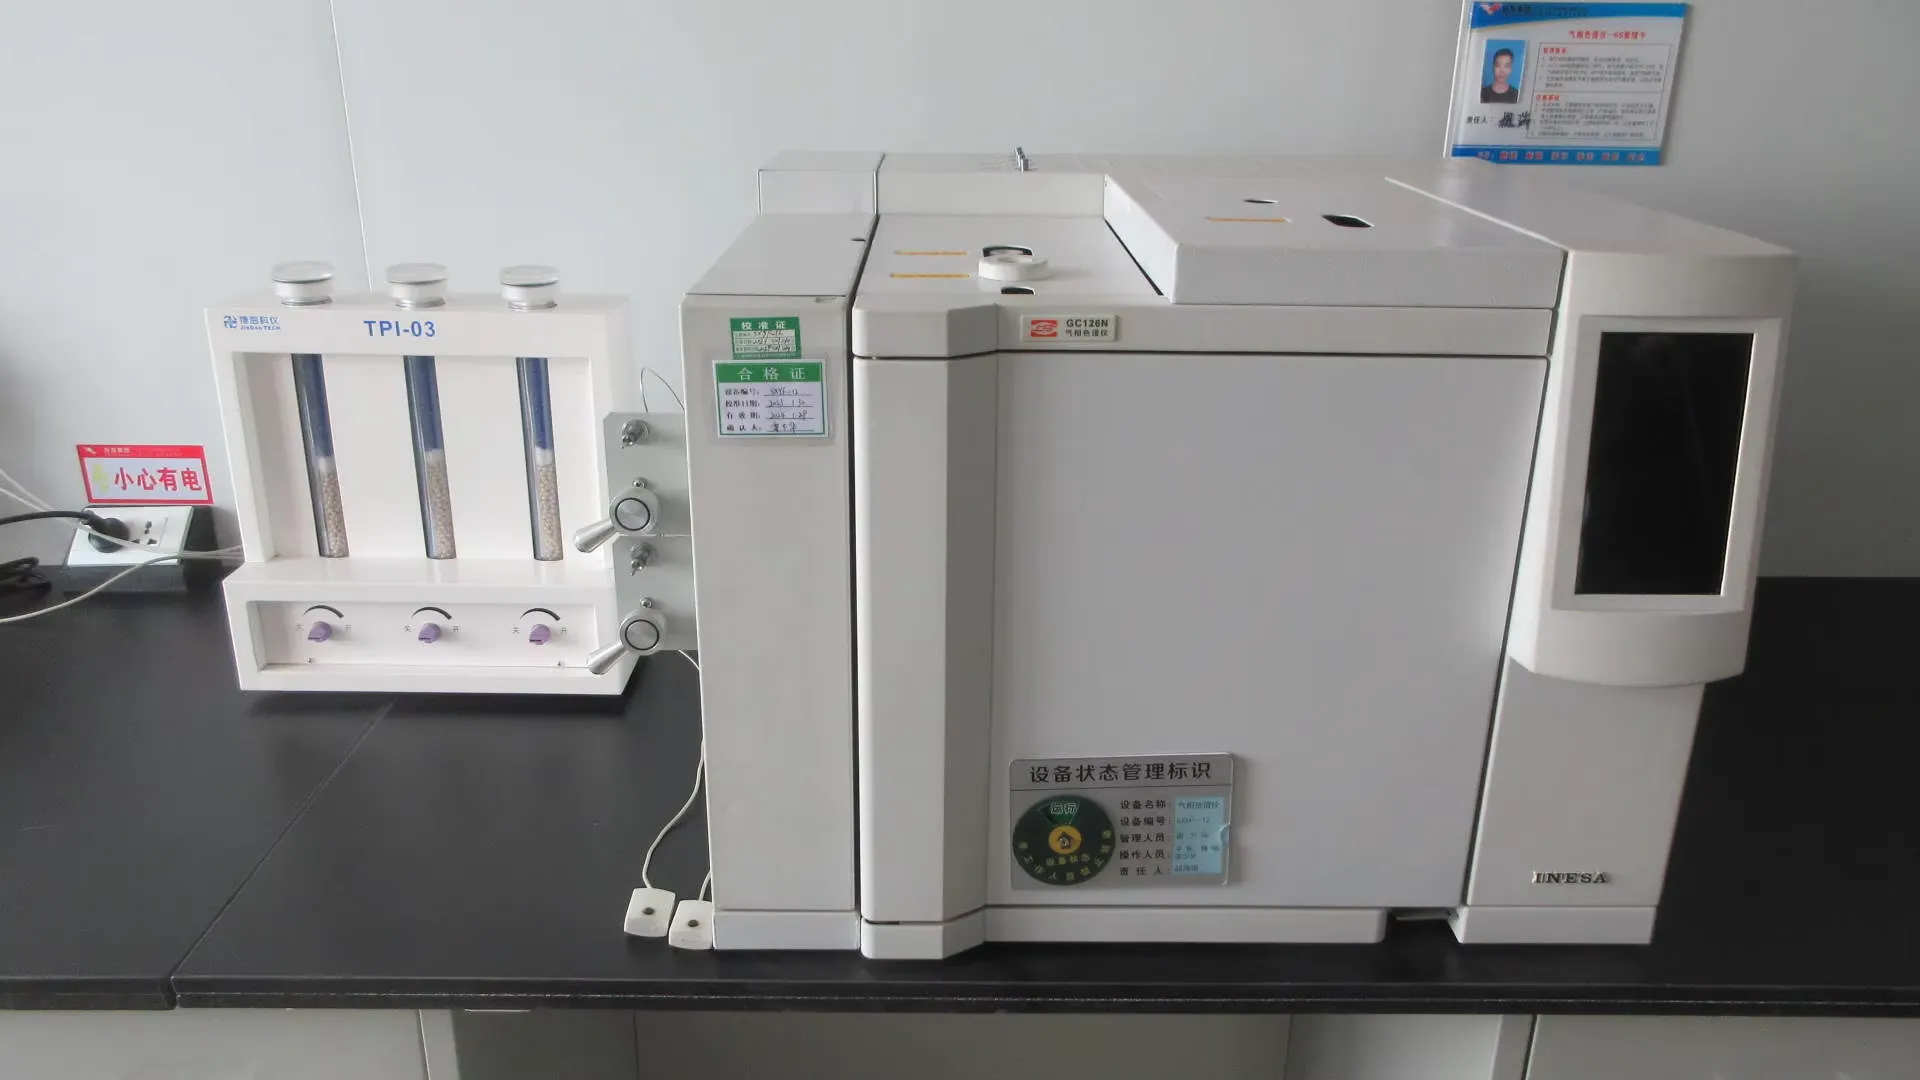
CHEMICAL
Gas chromatograph
Volatile constituent separation and assay
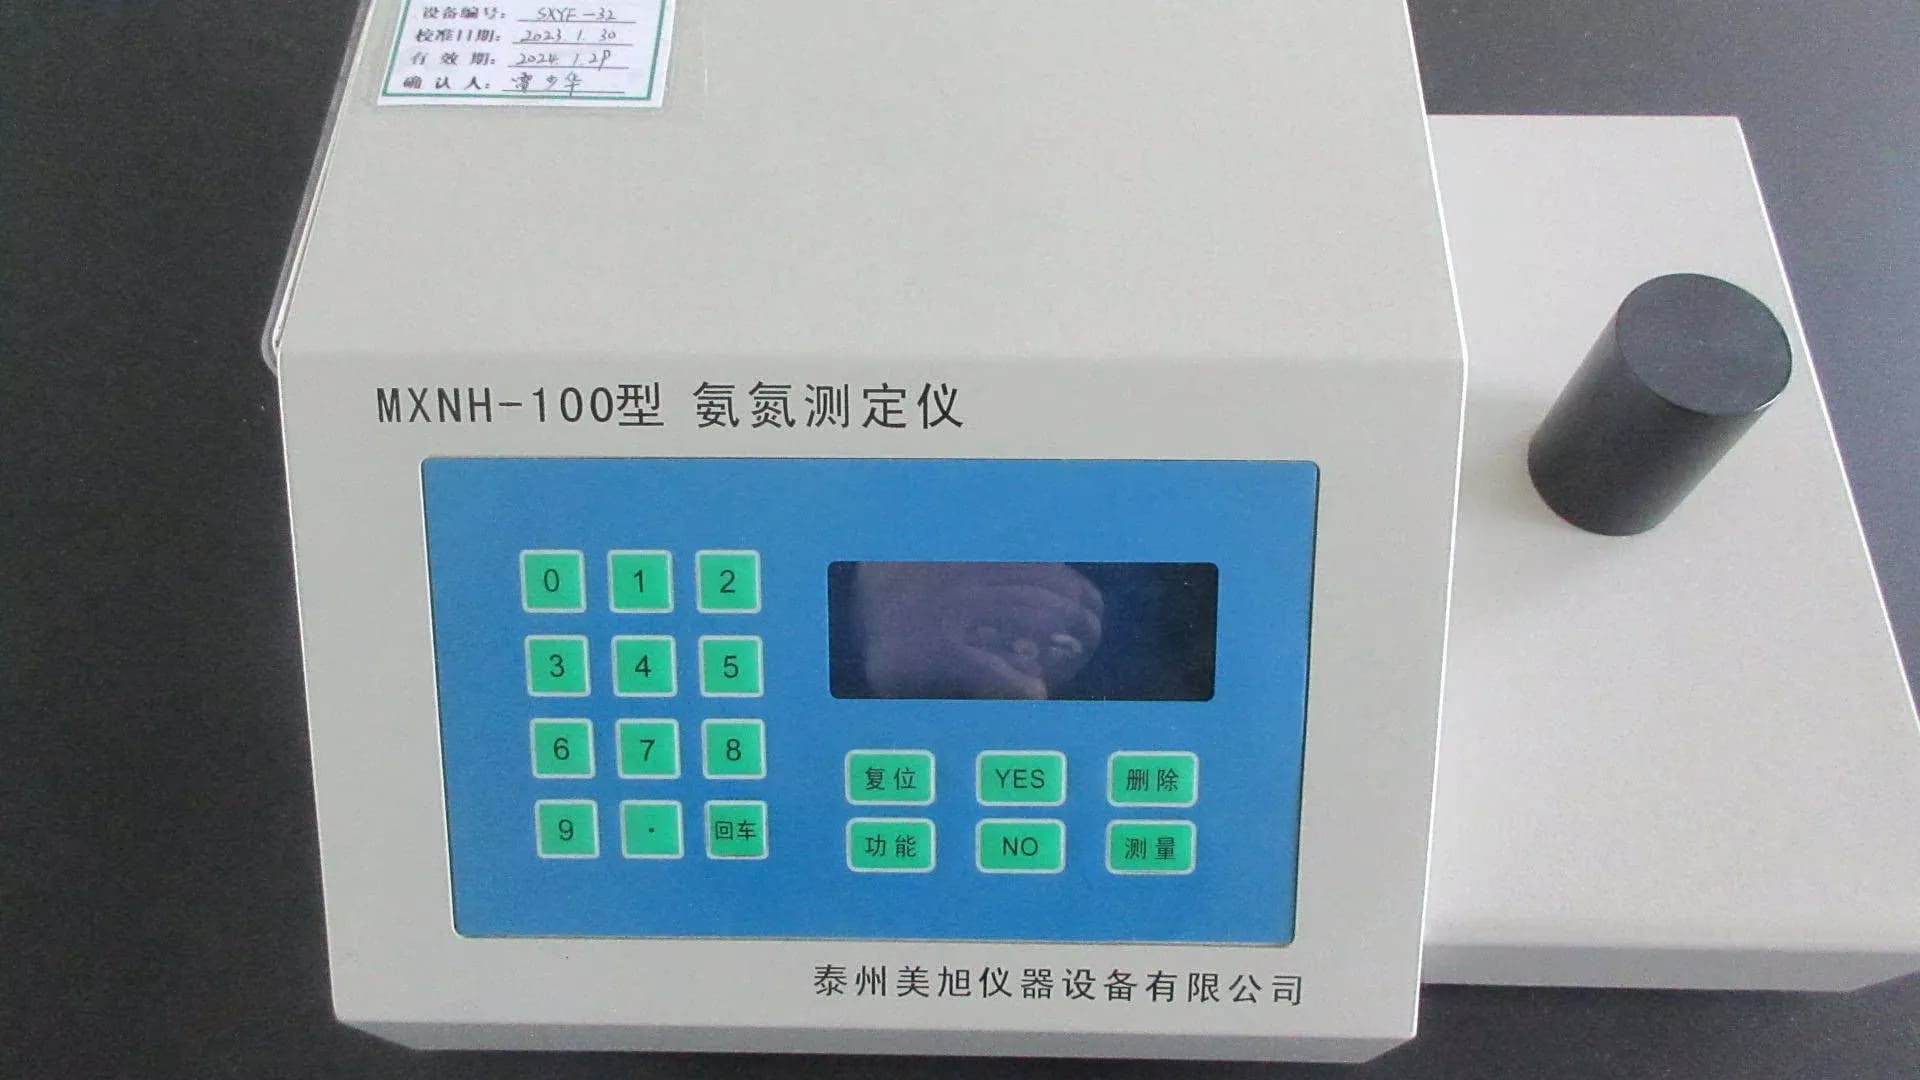
PROCESS WATER
Ammonia nitrogen tester
Nitrogen load in process and rinse water
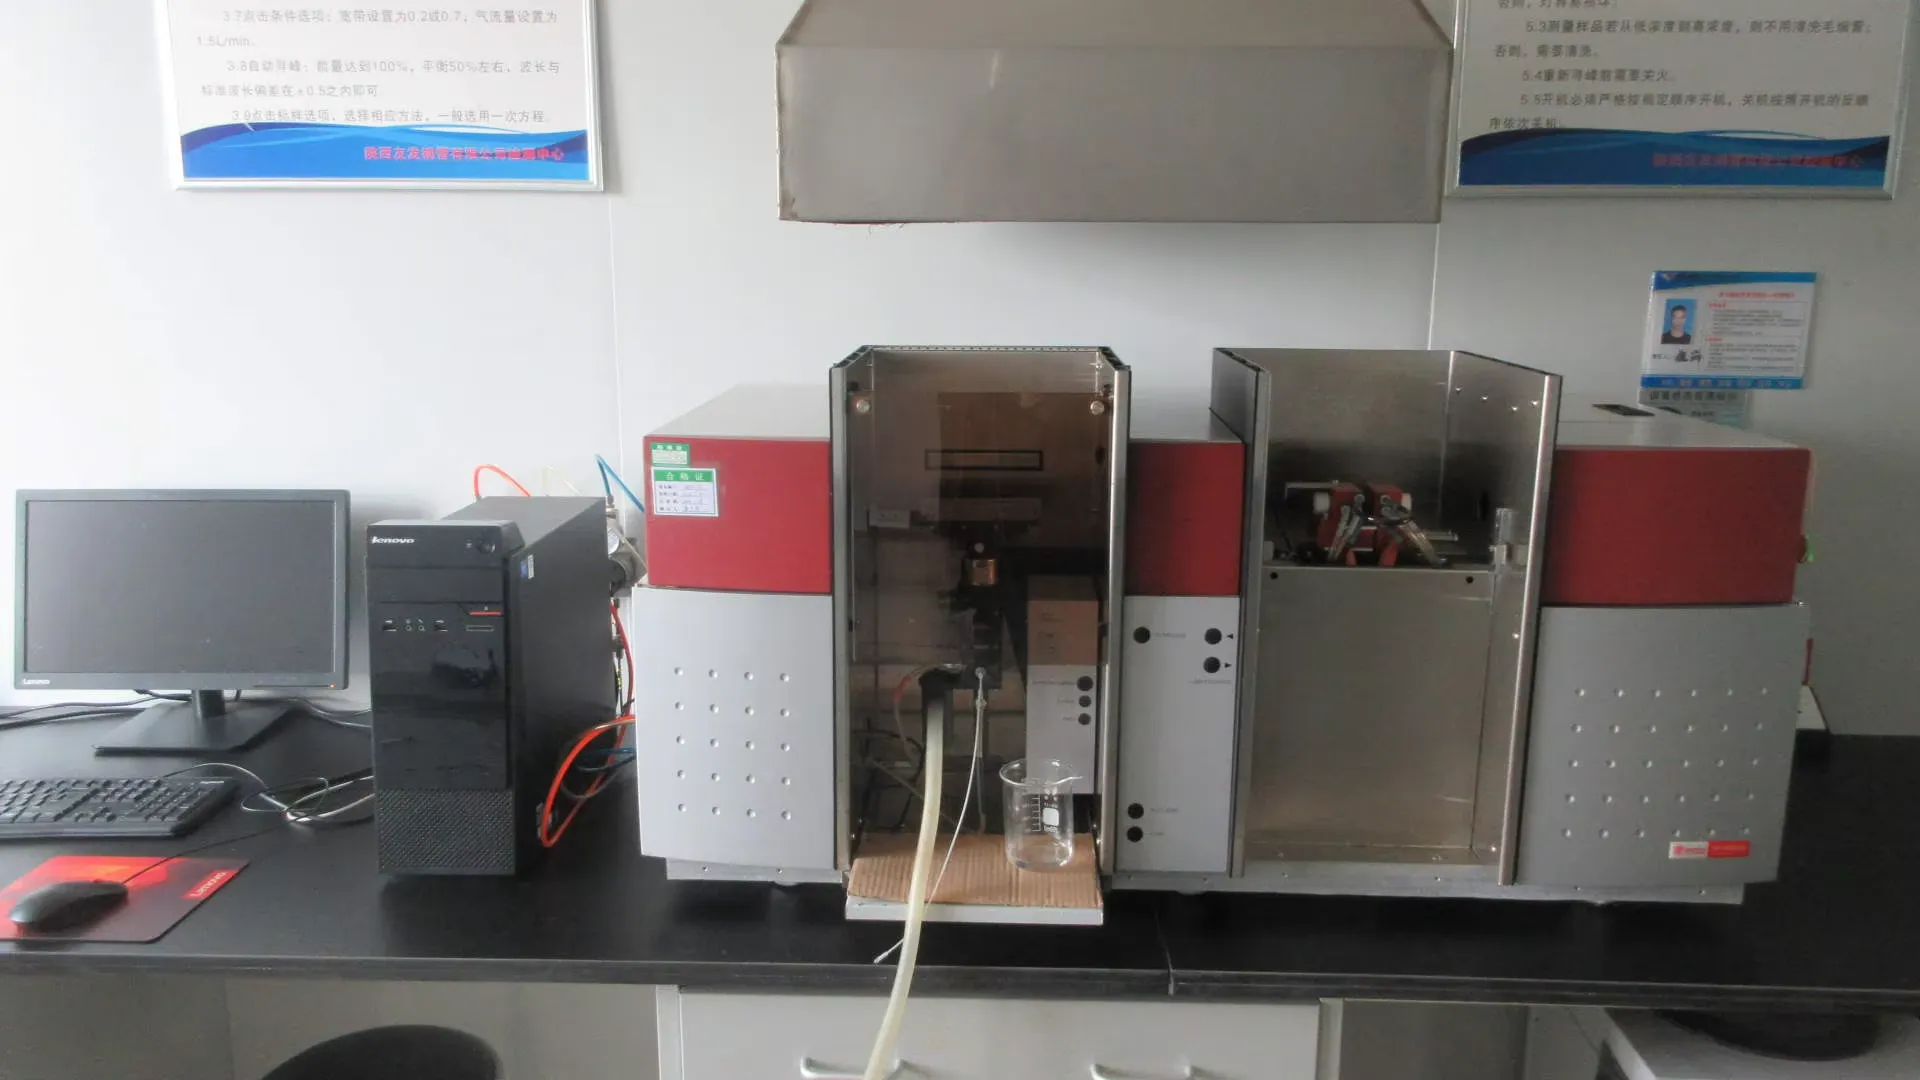
CHEMICAL
Atomic spectrophotometer
Trace metal quantification by absorption
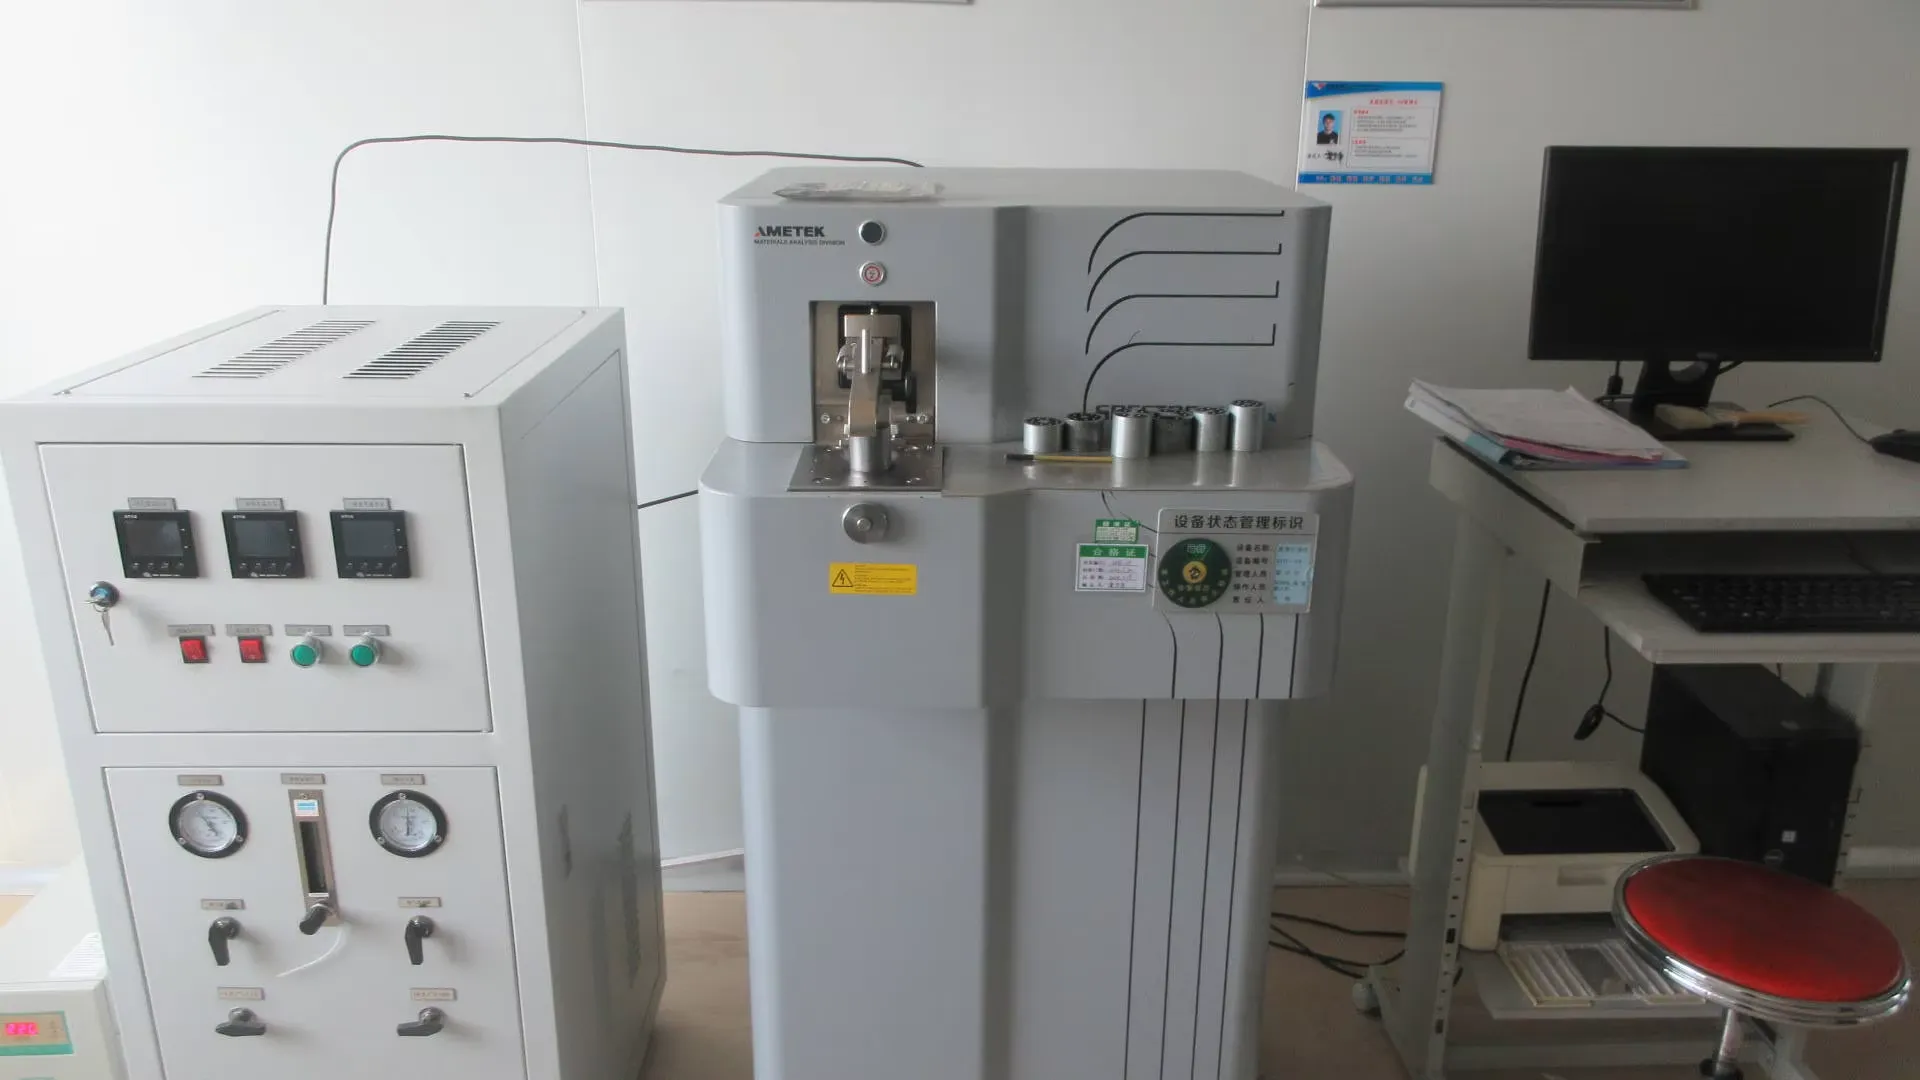
CHEMICAL
Direct reading chromatograph
Direct-read composition on the melt floor

SAMPLE PREP
Drying oven
Controlled drying ahead of weighing and assay

CHEMICAL
Chemical Composition Analysis
Sample preparation and composition record
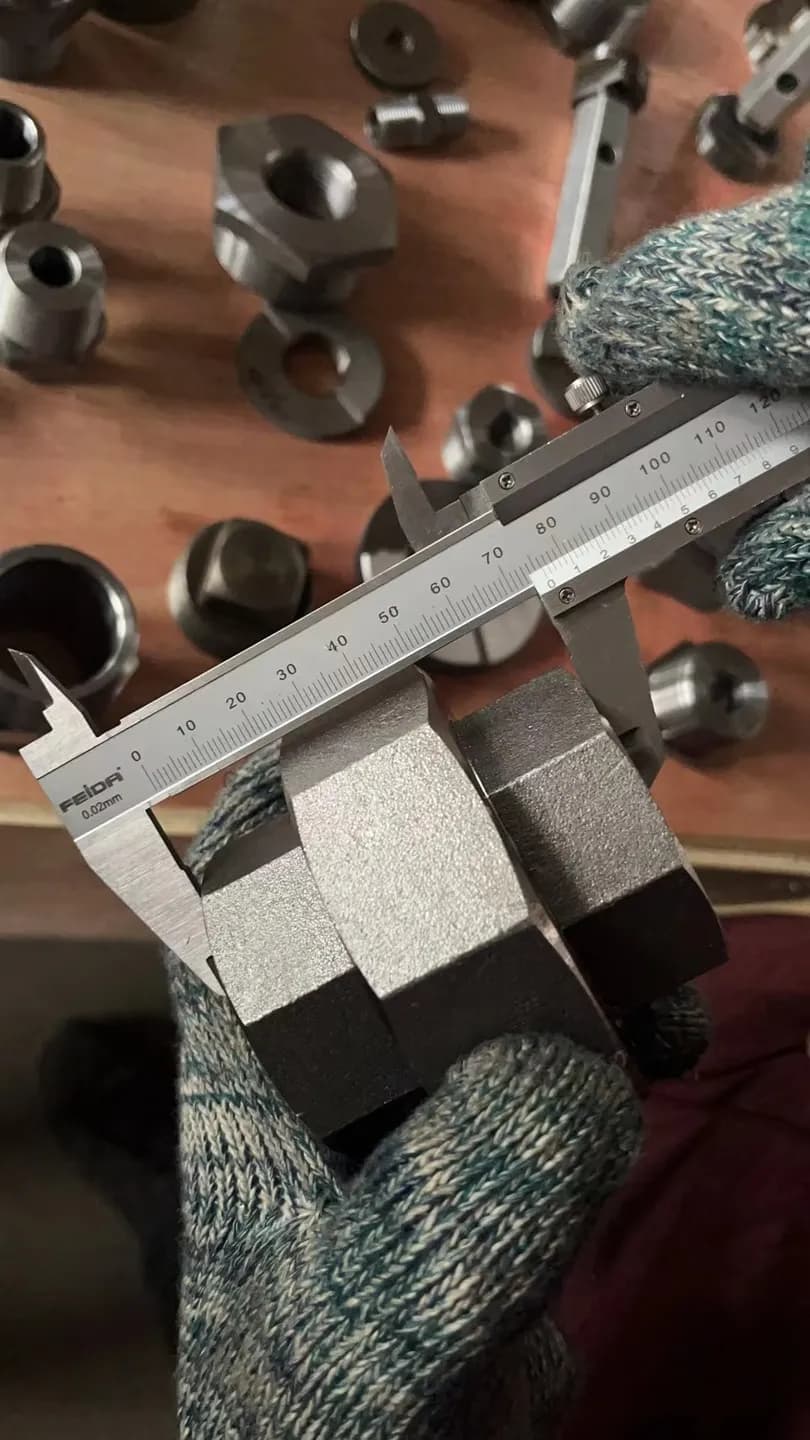
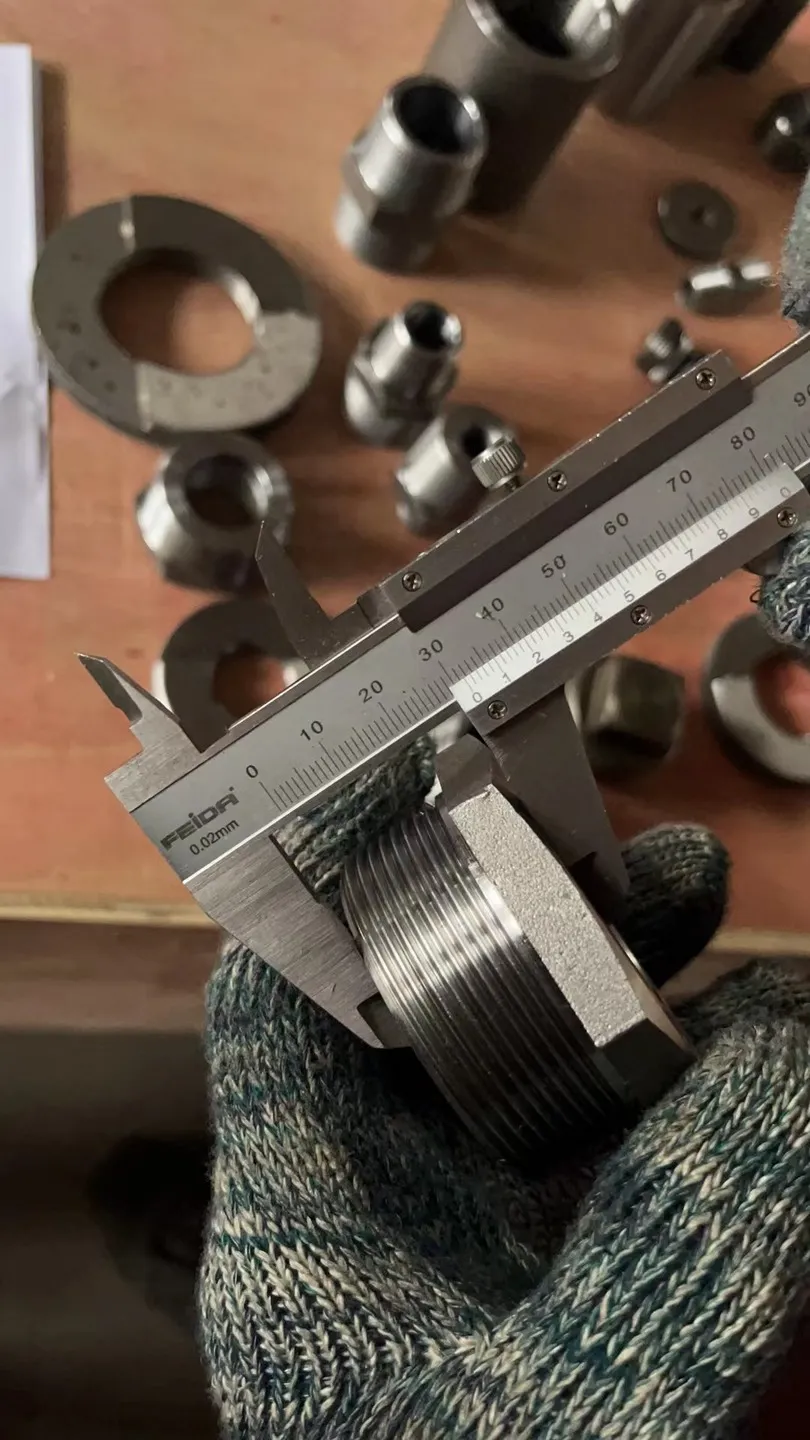
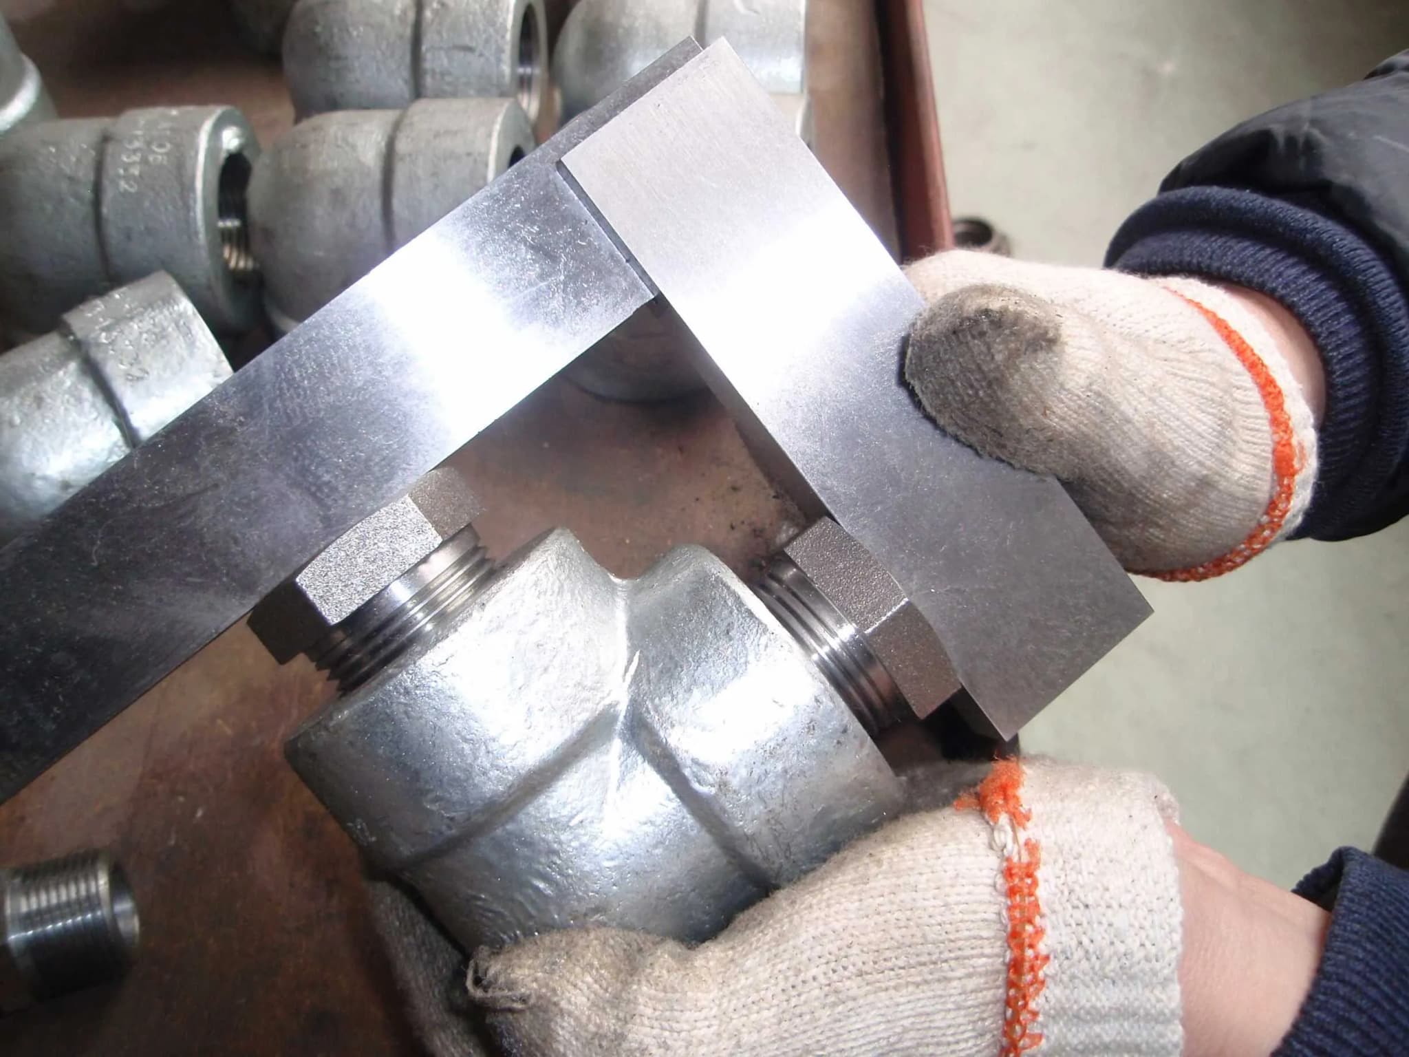
Dimensional inspection
Precision measured. Perfectly matched.
Each fitting is inspected for dimensional accuracy to ensure exact fit and consistent quality across every batch.



Inspection stages
Quality is our lifeline.
From raw material inspection to final packaging, each pipe fitting undergoes a rigorous multi-stage testing process, complying with international standards such as ASME, ASTM, and ISO 9001.
Raw Material Inspection
BEFORE MACHININGIncoming steel is proven for composition, size and structure before a single cut is made.

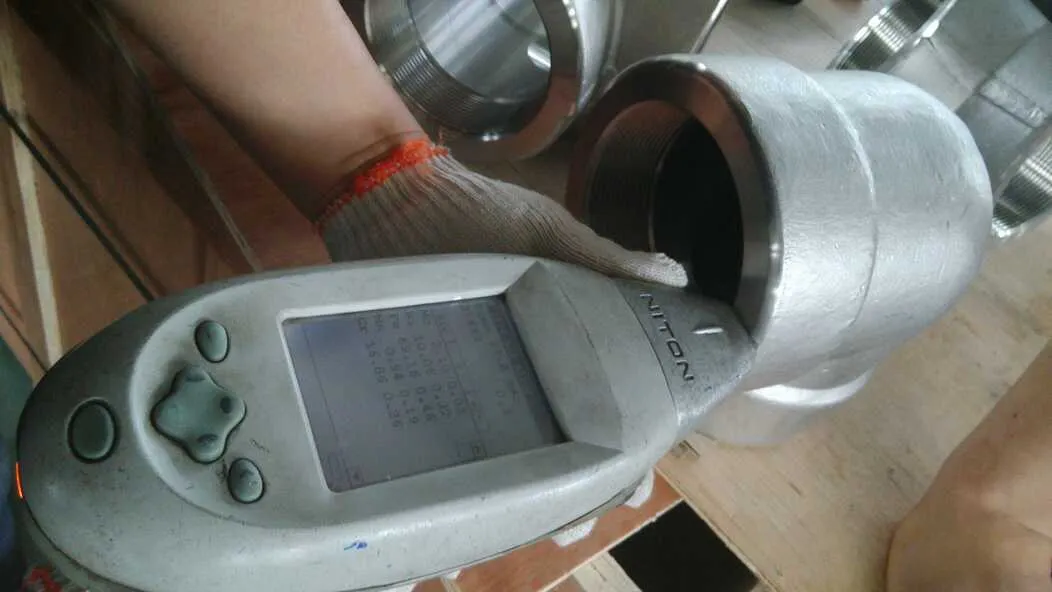
Spectral Analysis
Each batch of steel (A105 / A182 / A350) is tested using a spectrometer to confirm chemical composition meets ASTM and ASME requirements.

Dimensional Verification
Raw bars and forgings are measured using calibrated calipers and ultrasonic thickness gauges to ensure size tolerance before machining.

Metallographic Structure
Samples are analyzed under a metallurgical microscope to confirm proper grain structure and absence of segregation or porosity.

Coating & Hardness Test
Surface hardness and coating thickness are checked to meet corrosion-resistance and mechanical performance standards.
Process Inspection
DURING PRODUCTIONThe first article proves the setup; the run is then monitored and re-verified at every shift change.

First Article Inspection
Before mass production, a trial sample is machined and fully inspected to validate tool setup, thread profile, and dimensions.
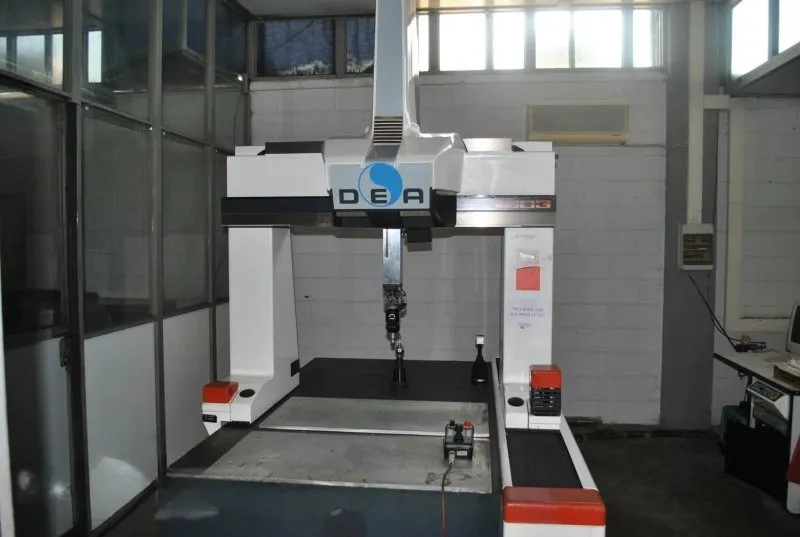
In-Process Dimensional
CNC machining dimensions (thread pitch, diameter, bevel angle) are monitored with CMM (Coordinate Measuring Machine) and thread gauges per ASME B1.20.1.
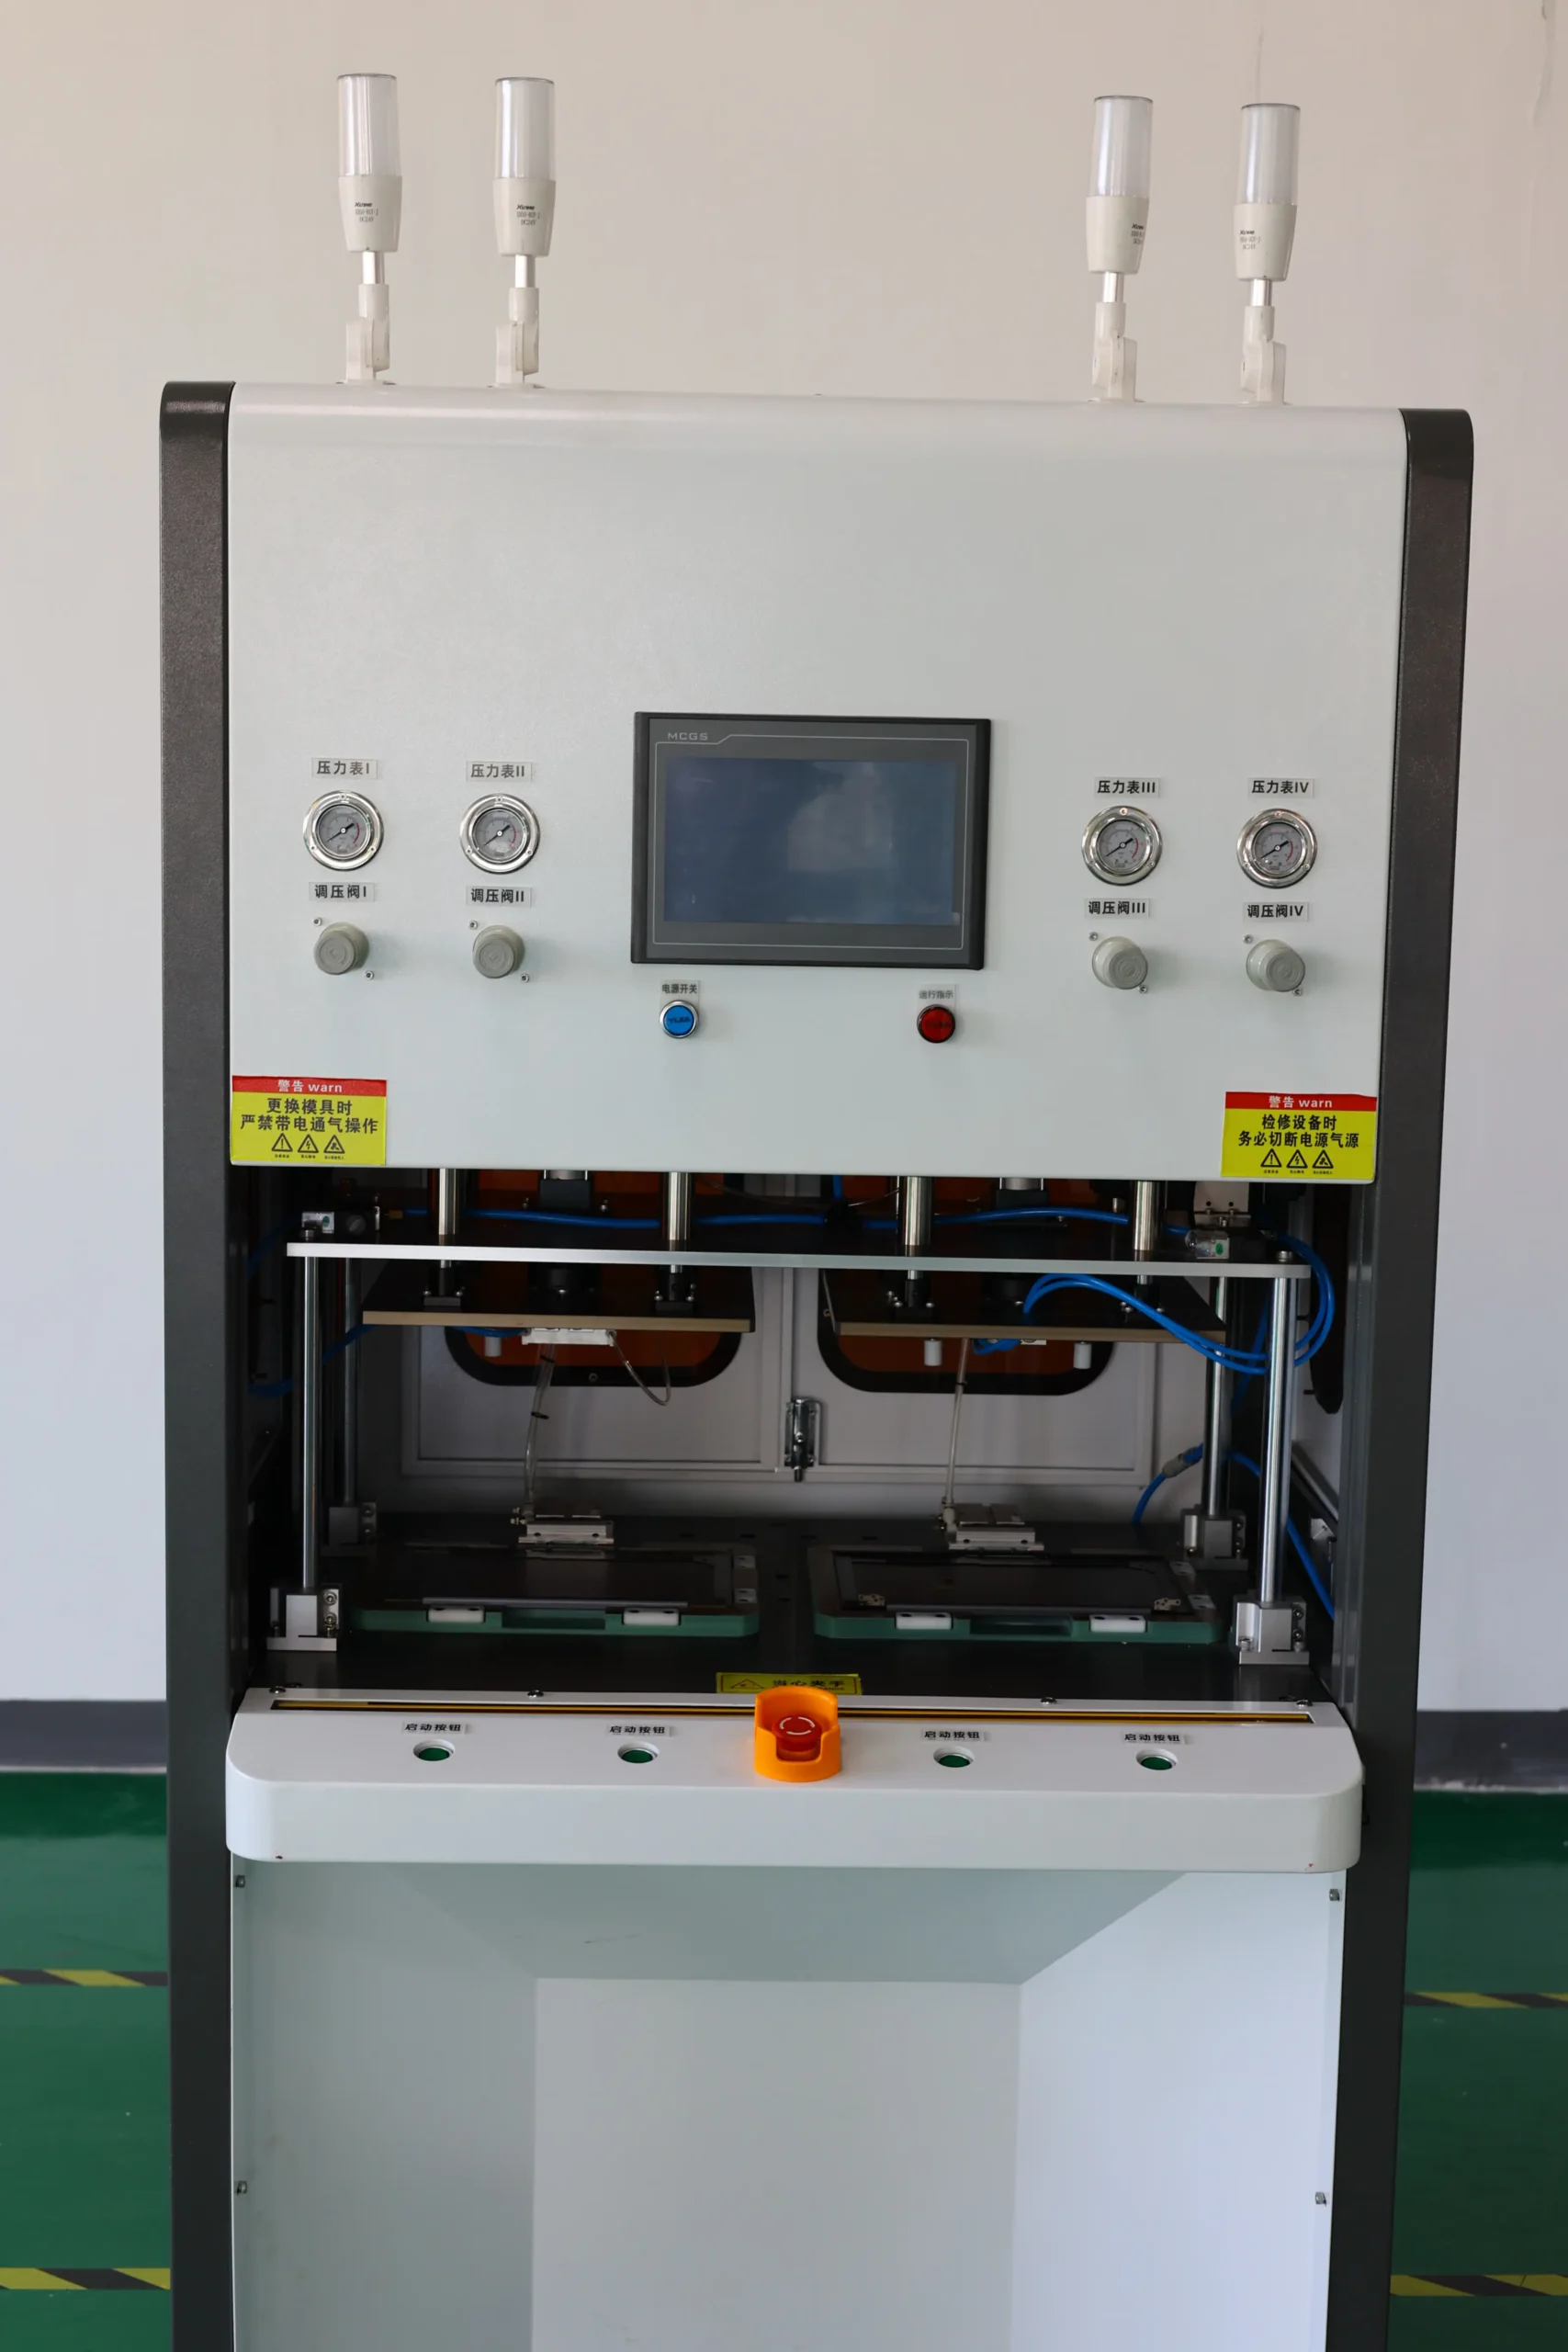
Non-Destructive Testing (NDT)
Forged and welded parts are tested for air holes, cracks, or inclusions using UT / PT / MT, following ASME Section V requirements.
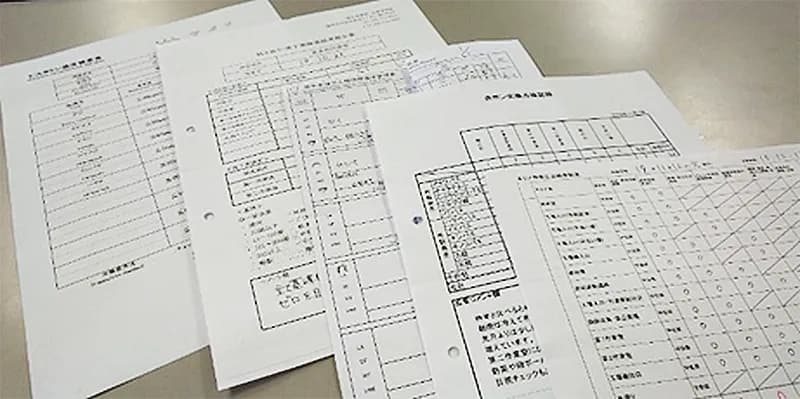
Shift-End Verification
After each production run, critical dimensions and visual quality are rechecked to ensure consistency between shifts and batches.
Finished Product Inspection
BEFORE DISPATCHSurface, strength, marking and packing are signed off as one release, and the records go with the batch.

Visual & Surface Inspection
All products are examined for surface finish, thread quality, and marking clarity (size, material grade, heat number).

Pressure & Mechanical Testing
Random samples undergo hydrostatic, tensile, and impact tests to verify mechanical strength and pressure resistance per ASME B16.11 / B16.9.

Identification Review
Each batch is checked for correct markings — heat number, standard, and class rating — to ensure full material traceability.

Packaging & Shipping
Products are securely packed in fumigation-free pallets and cartons, with additional rust protection for overseas shipping.
What travels with the batch
An inspection is only useful if the record reaches you.
Define the documentation with the order and it ships with the goods. Records are archived for at least three years, so a certificate can be reissued against a heat number years after delivery.
MTR
Material Test Report
Chemical composition and mechanical properties against the specified grade, tied to the heat number.
DIM
Dimensional report
Measured dimensions against the drawing, with the instruments used and their calibration status.
NDT
NDT report
UT / PT / MT results per ASME Section V, with the method and acceptance criteria stated.
PKG
Packing list & marking record
Batch marking, class rating and packing configuration as shipped.
Define your inspection scope
Tell us what has to be proven
Inspection and documentation are agreed before production, not after. Send the specification or the standard you work to and we confirm the checks, the methods and the acceptance criteria that will apply to your order.
What we need
Standard or specification · material grade · critical dimensions · required test reports · witness or third-party requirement
What comes back
Confirmed inspection scope, methods, acceptance criteria and the documents issued with the batch
Third-party inspection
TPI by SGS, BV, TÜV or your nominated agency can be arranged and scheduled against the production date
Standards
ASME B16.11 · B16.9 · B1.20.1 · ASME Section V · ASTM A105 / A182 / A350 · ISO 9001
Casting, forging and CNC under one process chain — the twelve controlled stages these checks sit inside.
Manufacturing capabilityStainless valves, fittings and flanges for facility water, CDU and rack-manifold interfaces.
AI data centre liquid coolingInspection enquiry
Attach the specification or standard and we reply within one business day.
- Reply time
- 1 business day
- Records retained
- 3 years minimum
- Quoting currency
- AED / USD
Need certified material?
Send the standard and the documents your project requires. We confirm the inspection scope and what ships with the batch before we quote.
Delivery
Where the documentation travels
Documentation is the part of quality control that has to cross a border intact. Material certificates, dimensional reports and pressure-test records travel with the consignment rather than following it, because a receiving inspection abroad reads the paperwork — very little is re-measured on arrival, and a crate that turns up without its records is a crate that waits. Tell us at order what your inspection scope requires and it is built into the production record rather than reconstructed from it afterwards.
- GCC & Middle East
- Saudi Arabia, Bahrain, Kuwait
- Western & Northern Europe
- the United Kingdom, Finland, Iceland
- North America & Caribbean
- the United States, Canada, Mexico
- CIS & Caucasus
- Kazakhstan, Georgia, Azerbaijan
Everything above ships from the same Dubai warehouse. If your destination is not listed, it is almost certainly still one we quote. See every export destination