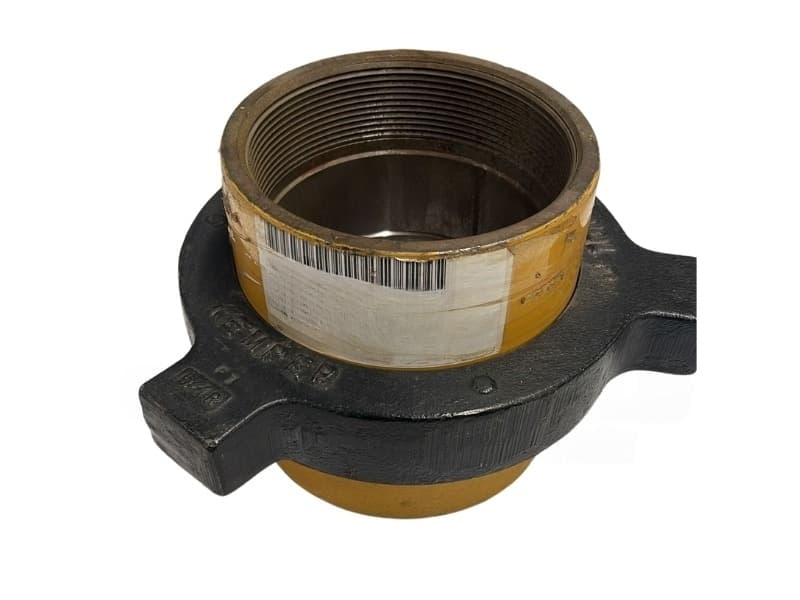
Figure 207 Hammer Union Blanking Cap — 2,000 psi
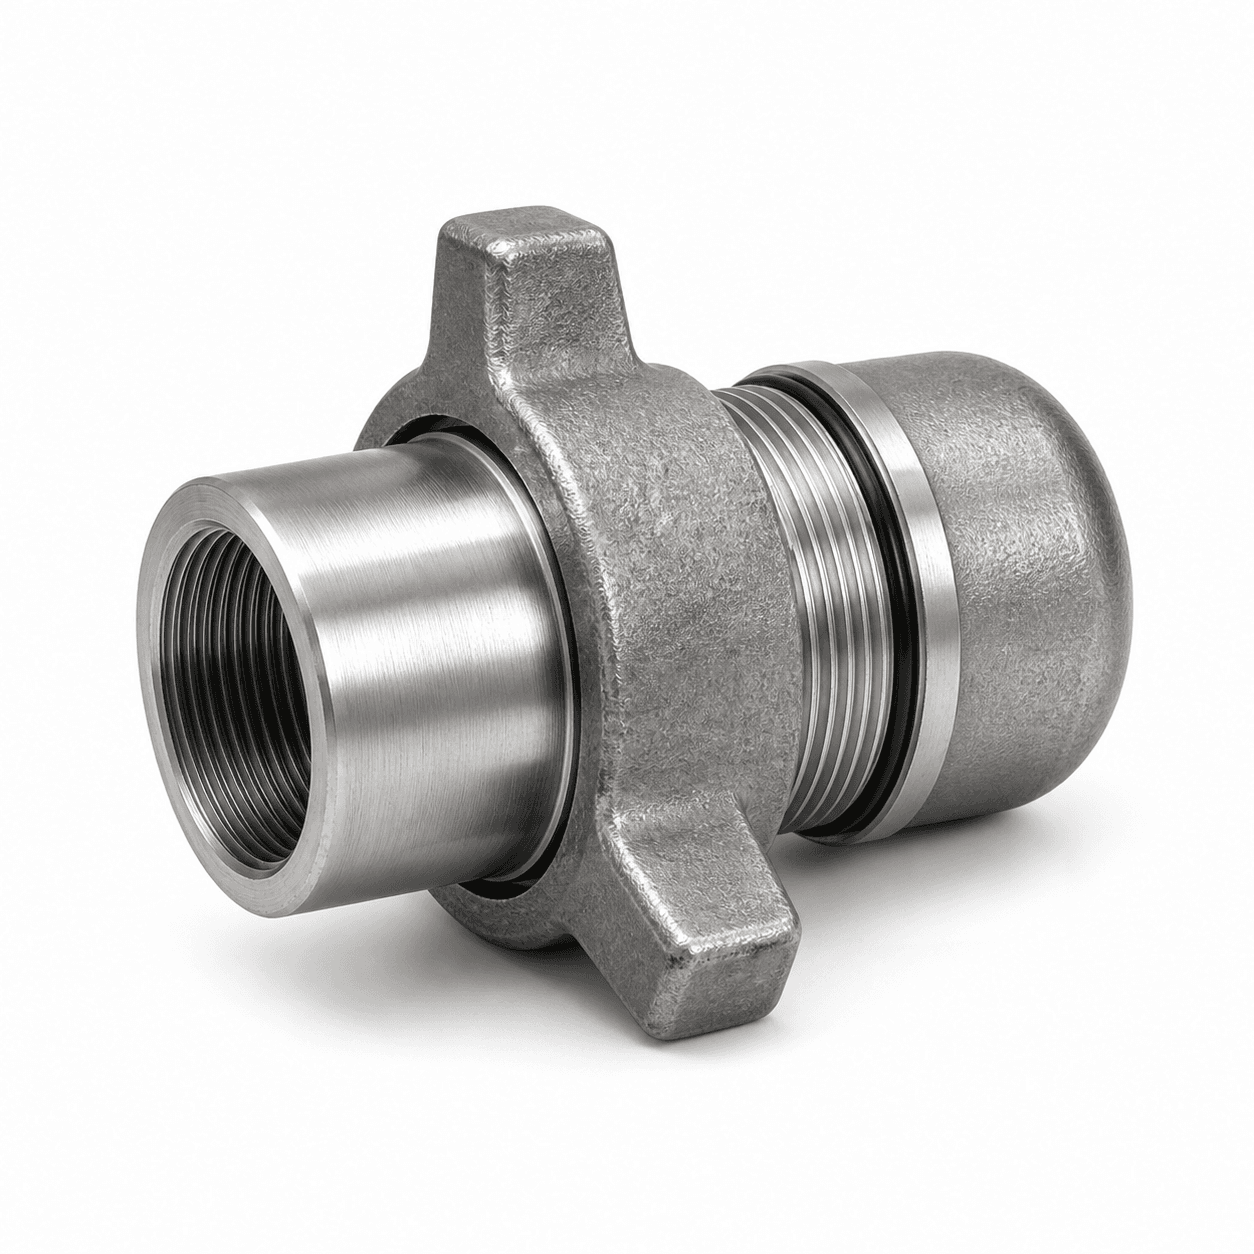
Figure 207 hammer union, standard service, threaded and Sch 80 butt weld ends. 3" to 6", rated 2,000 psi (138 bar). Full size table with weights and dimensions on this page.
Key features
- Figure Number: 207
- Union Type: Blanking cap
- End Connection: Threaded and butt weld
- Service Class: Standard service
- Working Pressure: 2000 psi
- Nominal Size Range: 3" to 6"
- Seal Arrangement: O-ring.
- Figure Number
- 207
- Union Type
- Blanking cap
- End Connection
- Threaded and butt weld
- Service Class
- Standard service
- Working Pressure
- 2000 psi
- Nominal Size Range
- 3" to 6"
Product description
The Figure 207 is a blanking cap for closing off the end of a line, fully interchangeable with Figure 200 and Figure 206 unions.
Applications
Blanking off the end of a line; capping manifold connections.
Construction and sealing
- Fully interchangeable with Figure 200 and Figure 206 unions.
- Fitted with an O-ring for a leak-proof seal.
- Available with threaded and butt weld ends.
- Sealing: O-ring.
Interchangeable with Figure 200 and Figure 206 unions.
Working pressure
2,000 psi (138 bar) cold working pressure, tested at 3,000 psi.
How a hammer union makes up
A hammer union is a three-piece connection. A male sub and a female sub carry the two line ends, and a wing nut turns on a thread cut into the male sub and pulls a shoulder on the female sub down onto the seat. The lugs standing proud of the nut are struck with a hammer to tighten it, which is where the name comes from — the joint is made up and broken out with a sledgehammer rather than a wrench, so a line can be rigged and stripped quickly in the field. The seal is made by the seat, not by the thread: the nut only supplies the load that holds the two seating faces together. That is why a union will leak from a scored seat or a perished seal long before the thread is at fault, and why a worn union is usually a sub or a seal replacement rather than a scrap part.
Specifying one
Four things fix a hammer union: the figure number, which sets the pressure class and decides what it will mate with; the service class, standard or sour gas; the end connection, threaded or butt weld; and the nominal size. Figure numbers are an industry series, so a union of the same figure and size from another maker will mate — but the pressure rating stamped on the union is what governs, not the figure number on its own. Send us the line specification and we will confirm the match before quoting.
Sizes and part numbers
Published in 3" to 6" with threaded and Sch 80 butt weld ends. Every orderable size, its weight, its dimensions and its working pressure are in the size table on this page. Where dimensions and weight are critical, ask us to confirm them against the build before you order.
Identification
| Parameter | Value |
|---|---|
| Figure Number | 207 |
| Union Type | Blanking cap |
| End Connection | Threaded and butt weld |
| Weld Schedule | Sch 80 |
Performance
| Parameter | Value |
|---|---|
| Service Class | Standard service |
| Working Pressure | 2000 psi |
| Working Pressure | 138 bar |
| Test Pressure | 3000 psi |
Dimensions
| Parameter | Value |
|---|---|
| Nominal Size Range | 3" to 6" |
Sealing
| Parameter | Value |
|---|---|
| Seal Arrangement | O-ring. |
Shipping & lead time
Sizes & part numbers
6 sizes| Indus part no. | Nominal size | End connection | A (mm) | B (mm) | C (mm) | D (mm) | Weight (g) | Working pressure (bar) |
|---|---|---|---|---|---|---|---|---|
| IH-HU-207-THD-STD-0300 | 3" | 3" LP thread | 73.1 | 93.7 | 103.8 | 60.4 | 4500 | 138 |
| IH-HU-207-THD-STD-0400 | 4" | 4" LP thread | 92.9 | 109.4 | 130 | 66.8 | 9300 | 138 |
| IH-HU-207-THD-STD-0600 | 6" | 6" LP thread | 127 | 142.2 | 187.4 | 81 | 20300 | 138 |
| IH-HU-207-BW80-STD-0300 | 3" | 3" butt weld, Sch 80 | 73.1 | 90.4 | — | — | 4000 | 138 |
| IH-HU-207-BW80-STD-0400 | 4" | 4" butt weld, Sch 80 | 92.9 | 110.4 | — | — | 9900 | 138 |
| IH-HU-207-BW80-STD-0600 | 6" | 6" butt weld, Sch 80 | 127 | 133.3 | — | — | 21000 | 138 |
A — Dimension A on the manufacturer dimension drawing. B — Dimension B on the manufacturer dimension drawing. C — Dimension C on the manufacturer dimension drawing. D — Dimension D on the manufacturer dimension drawing. Ask us for the dimension drawing if you need it stamped.
Working pressure is the manufacturer’s published rating for the fitting itself. An assembly is limited by its lowest-rated component, so check it against the hose, the tube and the port you are mating to.
What is the working pressure of a Figure 207 hammer union?▾
What sizes does the Figure 207 come in?▾
How does a Figure 207 union seal?▾
Is there a sour gas version of the Figure 207?▾
Will a Figure 207 mate with another maker’s Figure 207?▾
What is included in a hammer union?▾
Shipped worldwide from our Dubai warehouse. Transit, routes and documentation for 126 destinations
The same part, in the designations used across European and Gulf trade catalogues.
- de
- Hammerverschraubung Verschlusskappe
- fr
- union à marteau bouchon femelle
- es
- unión de martillo tapón hembra
- it
- giunto a martello cappuccio
Engineers viewing this also looked at
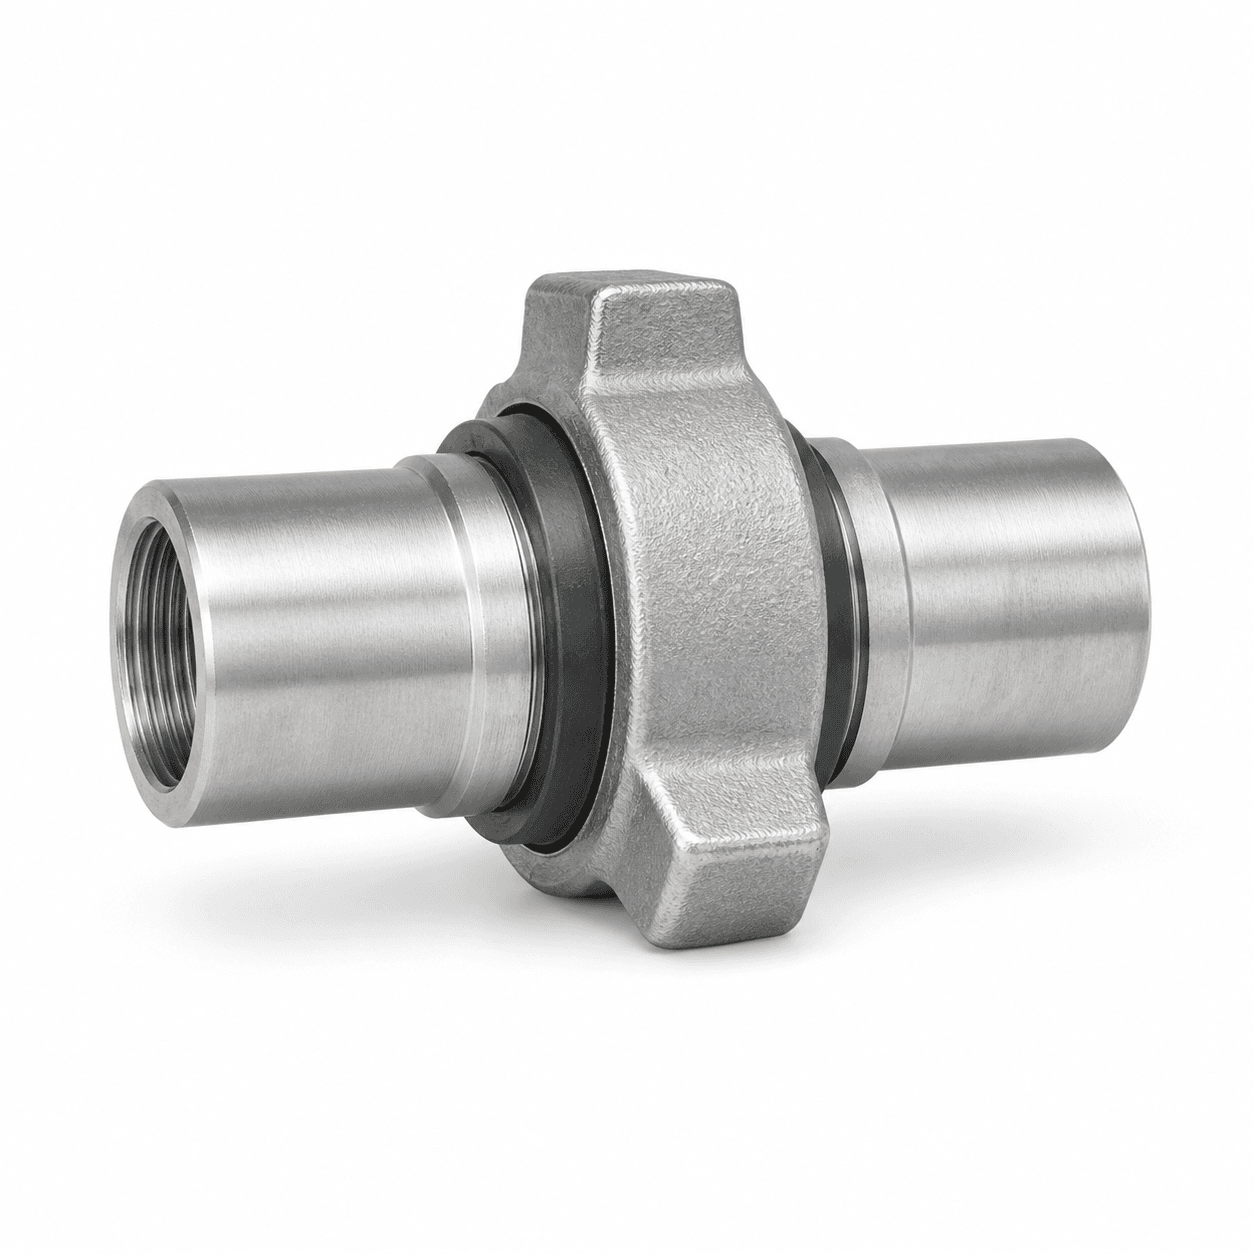
Figure 211 Insulated Hammer Union — 2,000 psi

Figure 300 Hammer Union — Flat-Face O-Ring, 2,000 psi

Figure 400 Hammer Union — 4,000 psi, Reduced Above 4 in

Figure 50 Hammer Union — Threaded and Socket Weld, 500 psi

Figure 600 Hammer Union — Bronze Seated, Threaded, 6,000 psi
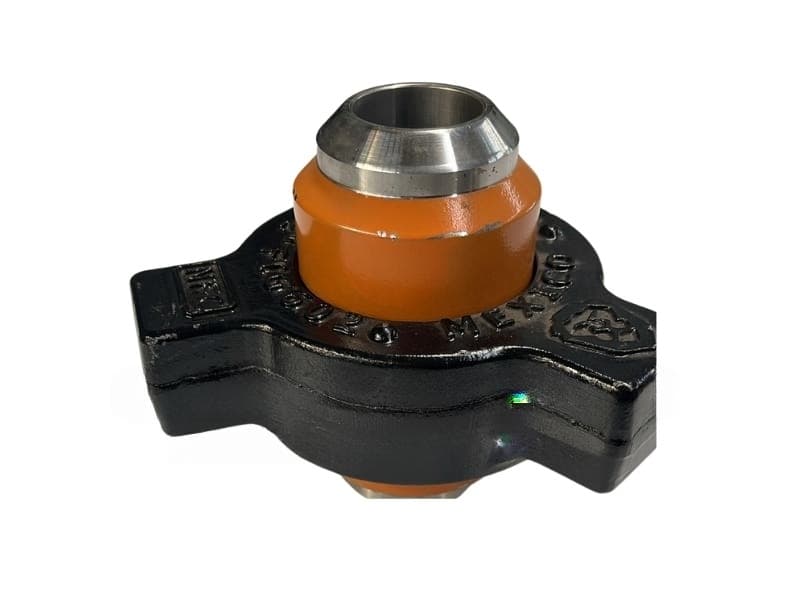
Figure 602 Hammer Union — Butt Weld Ends, Standard Service, 6,000 psi

Figure 602 Hammer Union — Threaded Ends, Standard Service, 6,000 psi